
Seller's Agent in 2025
Kelly Ralsten
Patterson Schwartz
(302) 576-6836
55 Total Sales
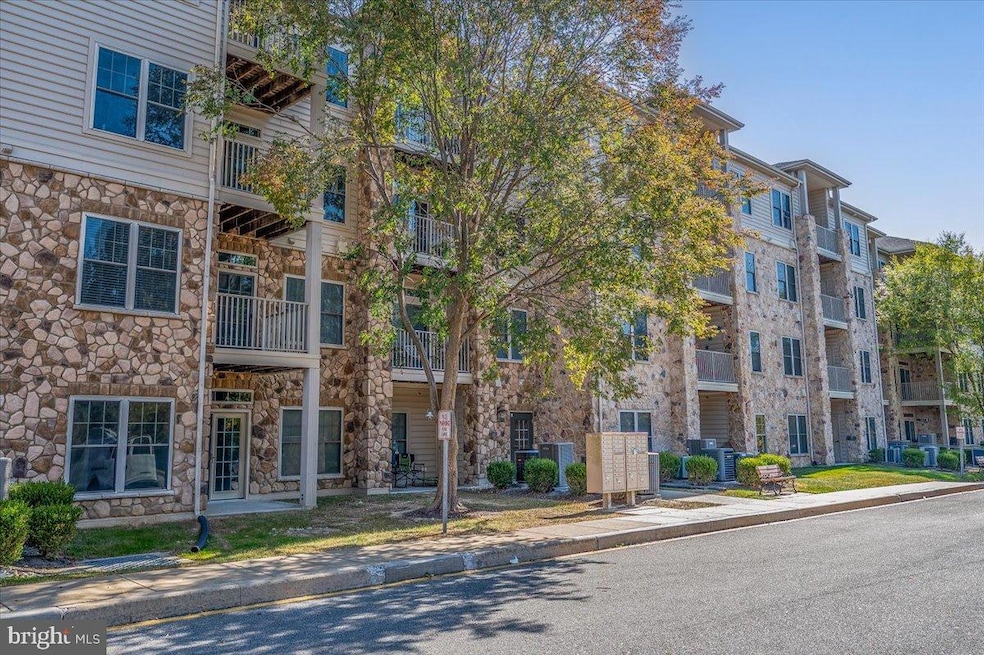
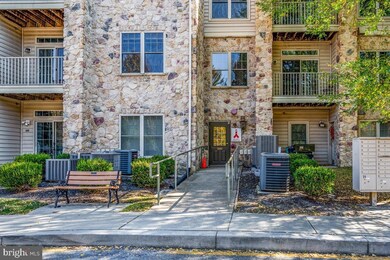
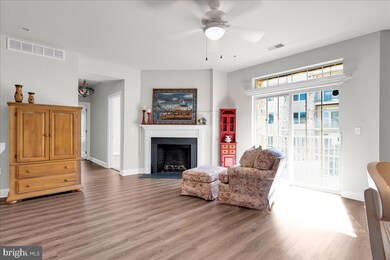
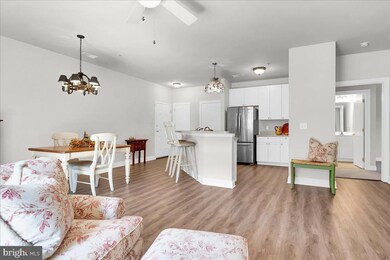
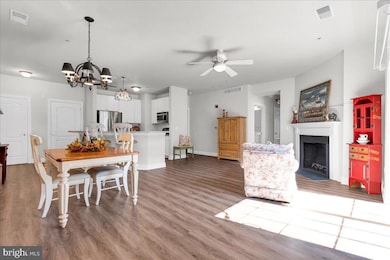
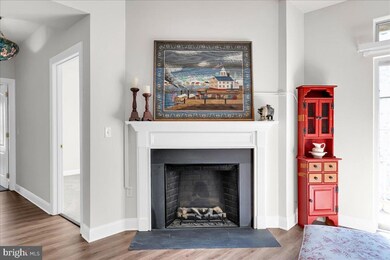
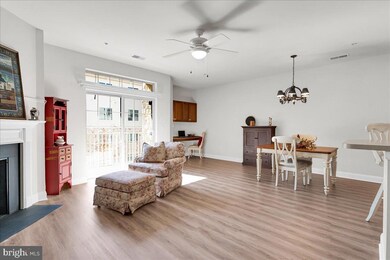
This beautiful condo is back on the market, through no fault of the Seller...renovated 3-bedroom, 2-bath condo in the Village of Fountainview, a premier 55+ community in Newark. As you enter, you’ll appreciate the secure building access and the fresh renovations, including spacious hallways with new floors, paint, and trim. The second-floor unit is easily accessible by two elevators or stairways. Step inside to a bright and open floor plan with 9-foot ceilings. The Kitchen and Great Room feature new LVT floors, updated kitchen cabinetry, sleek Wilsonart laminate counters, and newer stainless-steel appliances. The two-level island includes a new sink, disposal, and seating for four. The Great Room is spacious, offering a cozy electric fireplace, a built-in desk, and double sliding doors that lead to your private balcony. Nearby, you’ll find a coat closet, utility closet, and a laundry room with a washer and dryer included. The Main Bedroom suite is large, with a walk-in closet and a private full bath featuring a double-door shower. The two additional bedrooms are roomy, each with its own walk-in closet. All bedrooms have new carpet, trim, and fresh paint. Each unit also includes a secure storage space in the hallway. Fountainview offers great amenities, including a community pool, walking paths, and secure entrances. The quarterly condo fee covers pool, all exterior maintenance, snow and trash removal, landscaping, and common area upkeep, giving you a worry-free lifestyle. Plus, the Newark Senior Center is within walking distance, and you’re close to shopping, restaurants, and Main Street. Welcome to the Village of Fountainview!
Last Agent to Sell the Property
(302) 429-4500 jfuentes@psre.com Patterson-Schwartz - Greenville Brokerage Phone: 3024294500 Listed on: 10/23/2024
Last Buyer's Agent
(302) 999-9999 gail.renulfi@foxroach.com BHHS Fox & Roach - Hockessin License #R3-0019815
We collect this data history from publicly available records. To have your information removed, we recommend requesting removal directly through your county’s website.
| Date | Event | Price | List to Sale | Price per Sq Ft |
|---|---|---|---|---|
| 08/08/2025 08/08/25 | Sold | $237,900 | -0.8% | $159 / Sq Ft |
| 07/12/2025 07/12/25 | Pending | -- | -- | -- |
| 04/22/2025 04/22/25 | Price Changed | $239,900 | -7.7% | $160 / Sq Ft |
| 03/11/2025 03/11/25 | Price Changed | $259,900 | -1.5% | $173 / Sq Ft |
| 02/06/2025 02/06/25 | Price Changed | $263,900 | -3.2% | $176 / Sq Ft |
| 10/23/2024 10/23/24 | For Sale | $272,500 | -- | $182 / Sq Ft |
We collect this data history from publicly available records. To have your information removed, we recommend requesting removal directly through your county’s website.
| Year | Tax Paid | Tax Assessment Tax Assessment Total Assessment is a certain percentage of the fair market value that is determined by local assessors to be the total taxable value of land and additions on the property. | Land | Improvement |
|---|---|---|---|---|
| 2025 | -- | $332,300 | $40,000 | $292,300 |
| 2024 | -- | $23,500 | $10,400 | $13,100 |
| 2023 | $1,687 | $62,800 | $10,400 | $52,400 |
| 2022 | $1,659 | $62,800 | $10,400 | $52,400 |
| 2021 | $1,702 | $62,800 | $10,400 | $52,400 |
| 2020 | $1,638 | $62,800 | $10,400 | $52,400 |
| 2019 | $1,364 | $62,800 | $10,400 | $52,400 |
| 2018 | $1,329 | $62,800 | $10,400 | $52,400 |
| 2017 | $1,281 | $62,800 | $10,400 | $52,400 |
| 2016 | $1,176 | $62,800 | $10,400 | $52,400 |
| 2015 | $993 | $62,800 | $10,400 | $52,400 |
| 2014 | $992 | $62,800 | $10,400 | $52,400 |
Seller's Agent in 2025
Kelly Ralsten
Patterson Schwartz
(302) 576-6836
55 Total Sales
Buyer's Agent in 2025
Scott Farnan
BHHS Fox & Roach
(302) 528-8276
203 Total Sales
Source: Bright MLS
MLS Number: DENC2070586
Disclaimer: Certain information contained herein is derived from information provided by parties other than Homes.com. All information provided is deemed reliable, but is not guaranteed to be accurate and should be independently verified.
The data relating to real estate for sale on this website appears in part through the BRIGHT Internet Data Exchange program, a voluntary cooperative exchange of property listing data between licensed real estate brokerage firms, and is provided by BRIGHT through a licensing agreement.
Listing information is from various brokers who participate in the Bright MLS IDX program and not all listings may be visible on the site.
The property information being provided on or through the website is for the personal, non-commercial use of consumers and such information may not be used for any purpose other than to identify prospective properties consumers may be interested in purchasing.
Some properties which appear for sale on the website may no longer be available because they are for instance, under contract, sold or are no longer being offered for sale.
Property information displayed is deemed reliable but is not guaranteed.
Copyright 2026 Bright MLS, Inc.
Ask me questions while you tour the home.