
Marisa Nye
Street Sotheby's International
(380) 800-5249
45 Total Sales
18 in Upper Arlington
$390K - $2.6M Price Range
Estimated Value: $635,095
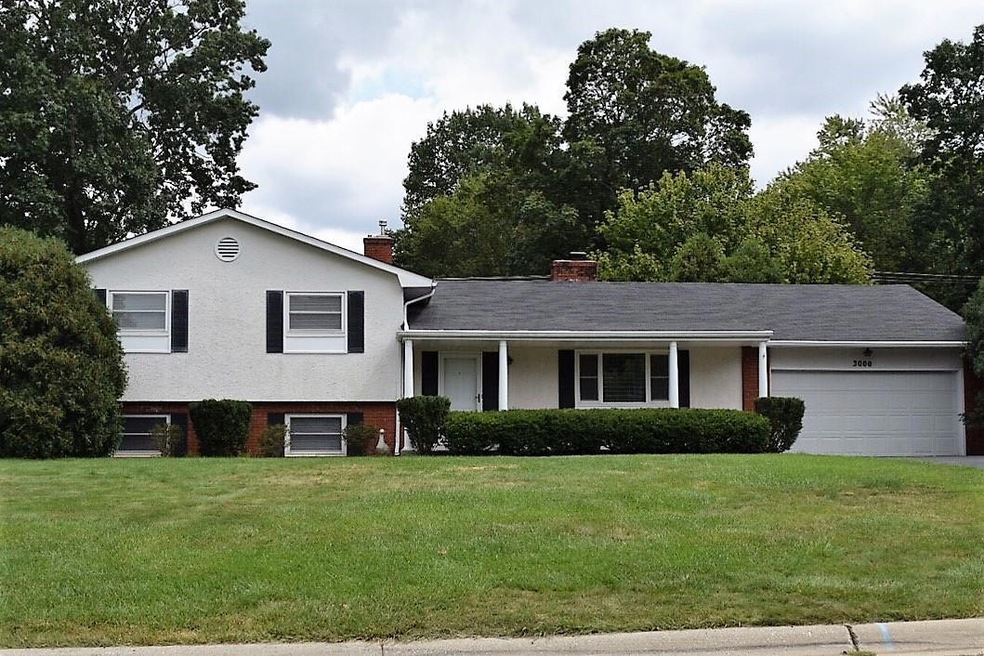
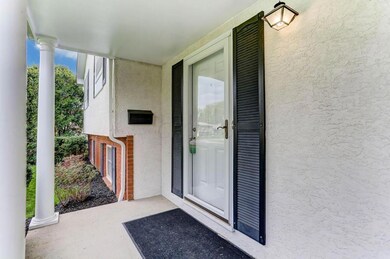
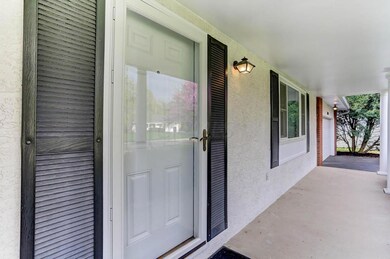
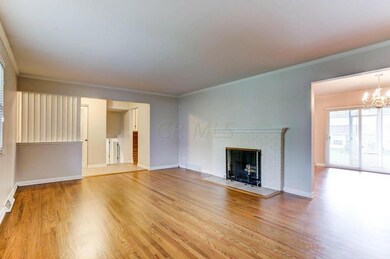
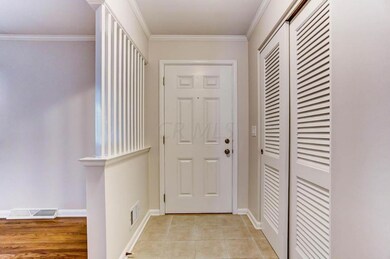
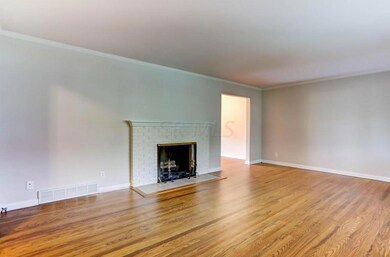

This classic split-level offering traditional UA charm with a long list of upgrades to satisfy the buyer ready to move right in. Hardwood floors in main level w room to entertain around the gas-starting fireplace or host friends and family for meals. Remodeled kitchen offers porcelain flooring, KraftMaid maple cabinetry, solid granite counters, GE Profile appliances including Dual Fuel stove. Custom made table & chairs match cabinetry and can remain. Entire house freshly painted and new carpet has never been lived on. Lower level features entertainment area & 4th bedroom or office. Walk out LL w work/craft area and top of line mechanicals. All ductwork completely replaced w larger, more efficient materials. Tankless water heater creates efficiency and savings. If it could have been update
Last Agent to Sell the Property
Coldwell Banker Realty License #434569 Listed on: 09/01/2017
We collect this data history from publicly available records. To have your information removed, we recommend requesting removal directly through your county’s website.
Marisa Nye
Street Sotheby's International
(380) 800-5249
45 Total Sales
18 in Upper Arlington
$390K - $2.6M Price Range
Jeff Ramm
Coldwell Banker Realty
(380) 201-9467
272 Total Sales
2 in Upper Arlington
$580K - $775K Price Range
Lorie Strange
Keller Williams Consultants
(866) 931-3935
74 Total Sales
1 in Upper Arlington
$211,000 Price
Brittany Stockdale
The Brokerage House
(614) 412-5167
66 Total Sales
4 in Upper Arlington
$410K - $1.3M Price Range
Shelley Kilgore
RE/MAX Partners
(380) 222-6909
59 Total Sales
3 in Upper Arlington
$415K - $950K Price Range
Michael Rohland
EXP Realty, LLC
(234) 430-4972
23 Total Sales
1 in Upper Arlington
$610,000 Price
We collect this data history from publicly available records. To have your information removed, we recommend requesting removal directly through your county’s website.
| Date | Buyer | Sale Price | Title Company |
|---|---|---|---|
| $360,000 | None Available | ||
| Woeckener Robert J | $136,000 | -- |
We collect this data history from publicly available records. To have your information removed, we recommend requesting removal directly through your county’s website.
| Date | Status | Borrower | Loan Amount |
|---|---|---|---|
| Open | $81,670 | ||
| Open | Fischer Andrew J | $342,650 | |
| Closed | Fischer Andrew J | $349,200 | |
| Closed | Woeckener Robert J | $123,000 | |
| Closed | Woeckener Robert J | $34,370 | |
| Closed | Woeckener Robert J | $233,500 | |
| Closed | Woeckner Robert J | $158,000 | |
| Closed | Woeckener Robert | $76,000 | |
| Closed | Woeckener Robert J | $65,000 | |
| Closed | Woeckener Robert J | $166,000 | |
| Closed | Woeckener Robert J | $166,400 |
We collect this data history from publicly available records. To have your information removed, we recommend requesting removal directly through your county’s website.
| Date | Event | Price | List to Sale | Price per Sq Ft |
|---|---|---|---|---|
| 03/27/2025 03/27/25 | Off Market | $360,000 | -- | -- |
| 01/22/2018 01/22/18 | Sold | $360,000 | -5.1% | $165 / Sq Ft |
| 12/23/2017 12/23/17 | Pending | -- | -- | -- |
| 09/01/2017 09/01/17 | For Sale | $379,500 | -- | $174 / Sq Ft |
We collect this data history from publicly available records. To have your information removed, we recommend requesting removal directly through your county’s website.
| Year | Tax Paid | Tax Assessment Tax Assessment Total Assessment is a certain percentage of the fair market value that is determined by local assessors to be the total taxable value of land and additions on the property. | Land | Improvement |
|---|---|---|---|---|
| 2025 | $9,441 | $163,070 | $67,200 | $95,870 |
| 2024 | $9,441 | $163,070 | $67,200 | $95,870 |
| 2023 | $9,324 | $163,070 | $67,200 | $95,870 |
| 2022 | $9,336 | $133,600 | $50,090 | $83,510 |
| 2021 | $8,264 | $133,600 | $50,090 | $83,510 |
| 2020 | $8,191 | $133,600 | $50,090 | $83,510 |
| 2019 | $7,726 | $111,410 | $50,090 | $61,320 |
| 2018 | $6,988 | $111,410 | $50,090 | $61,320 |
| 2017 | $6,825 | $111,410 | $50,090 | $61,320 |
| 2016 | $5,984 | $90,510 | $36,680 | $53,830 |
| 2015 | $5,979 | $90,510 | $36,680 | $53,830 |
| 2014 | $5,986 | $90,510 | $36,680 | $53,830 |
| 2013 | $2,859 | $82,285 | $33,355 | $48,930 |
Seller's Agent in 2018
Sean Carpenter
Coldwell Banker Realty
(614) 989-2277
61 Total Sales
Buyer's Agent in 2018
Jilian Raby
ERA Real Solutions Realty
(419) 496-1363
35 Total Sales
Source: Columbus and Central Ohio Regional MLS
MLS Number: 217032412
APN: 070-008998
Disclaimer: Certain information contained herein is derived from information provided by parties other than Homes.com. All information provided is deemed reliable, but is not guaranteed to be accurate and should be independently verified.
IDX information is provided exclusively for personal, non-commercial use, and may not be used for any purpose other than to identify prospective properties consumers may be interested in purchasing.
Information is deemed reliable but not guaranteed.
Ask me questions while you tour the home.