
Seller's Agent in 2025
Bill Watson
Boyd Realty Group
(804) 357-7373
1 in this area
91 Total Sales
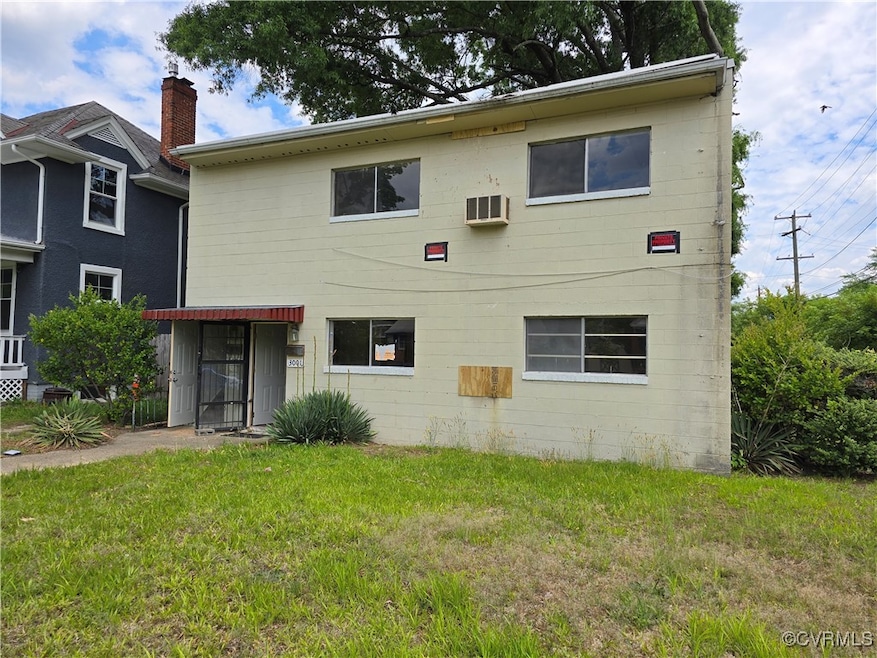


**Investor Opportunity in Prime Location!** Unlock the potential of this two-story duplex, perfectly positioned at the bustling corner of Moss Side Avenue and Brookland Park Boulevard. Each floor boasts a spacious Family Room, a Kitchen, 2 cozy Bedrooms, and a Full Bath. Bonus off street parking in the rear of the home. This property is a blank canvas, ready for a complete renovation—perfect for those looking to customize or flip. Bring your contractor and transform this diamond in the rough into a lucrative investment! Cash or hard money financing ONLY! This property is being Sold As-Is and the Seller will make no repairs. Don’t miss out on this exceptional opportunity to invest in a property with immense potential!
Last Agent to Sell the Property
Boyd Realty Group License #0225196515 Listed on: 05/10/2025
We collect this data history from publicly available records. To have your information removed, we recommend requesting removal directly through your county’s website.
We collect this data history from publicly available records. To have your information removed, we recommend requesting removal directly through your county’s website.
| Date | Buyer | Sale Price | Title Company |
|---|---|---|---|
| $252,500 | Chicago Title | ||
| $167,000 | None Listed On Document | ||
| $60,000 | -- |
We collect this data history from publicly available records. To have your information removed, we recommend requesting removal directly through your county’s website.
| Date | Status | Borrower | Loan Amount |
|---|---|---|---|
| Previous Owner | $9,370 |
We collect this data history from publicly available records. To have your information removed, we recommend requesting removal directly through your county’s website.
| Date | Event | Price | List to Sale | Price per Sq Ft |
|---|---|---|---|---|
| 05/23/2025 05/23/25 | Sold | $252,500 | +5.2% | $164 / Sq Ft |
| 05/11/2025 05/11/25 | Pending | -- | -- | -- |
| 05/10/2025 05/10/25 | For Sale | $239,950 | -- | $156 / Sq Ft |
We collect this data history from publicly available records. To have your information removed, we recommend requesting removal directly through your county’s website.
| Year | Tax Paid | Tax Assessment Tax Assessment Total Assessment is a certain percentage of the fair market value that is determined by local assessors to be the total taxable value of land and additions on the property. | Land | Improvement |
|---|---|---|---|---|
| 2026 | $2,604 | $224,000 | $90,000 | $134,000 |
| 2025 | $2,604 | $217,000 | $90,000 | $127,000 |
| 2024 | $2,460 | $205,000 | $84,000 | $121,000 |
| 2023 | $2,172 | $181,000 | $60,000 | $121,000 |
| 2022 | $2,040 | $170,000 | $50,000 | $120,000 |
| 2020 | $1,620 | $135,000 | $35,000 | $100,000 |
| 2019 | $1,512 | $126,000 | $35,000 | $91,000 |
| 2018 | $1,188 | $99,000 | $35,000 | $64,000 |
| 2017 | $1,188 | $99,000 | $25,000 | $74,000 |
| 2016 | $1,176 | $98,000 | $25,000 | $73,000 |
| 2015 | $1,284 | $108,000 | $23,000 | $85,000 |
| 2014 | $1,284 | $107,000 | $23,000 | $84,000 |
Seller's Agent in 2025
Bill Watson
Boyd Realty Group
(804) 357-7373
1 in this area
91 Total Sales
Buyer's Agent in 2025
Jullian Harrison
United Real Estate Richmond
(804) 391-4430
3 in this area
55 Total Sales
Source: Central Virginia Regional MLS
MLS Number: 2513135
APN: N-000-0968-024
Disclaimer: Certain information contained herein is derived from information provided by parties other than Homes.com. All information provided is deemed reliable, but is not guaranteed to be accurate and should be independently verified.
All or a portion of th multiple Listing information is provided by the Central Virginia Regional Multiple Listing Service, LLC, from a copyrighted compilation of Listing s. All CVR MLS information provided is deemed reliable but is not guaranteed accurate. The compilation of Listings and each individual Listing are ©2026 Central Virginia Regional Multiple Listing Service, LLC. All rights reserved.
Ask me questions while you tour the home.