
Matt Green
Glocker & Company-Boyertown
(484) 939-8018
105 Total Sales
1 in Lorane
$250,000 Price
Estimated Value: $274,000 - $294,000
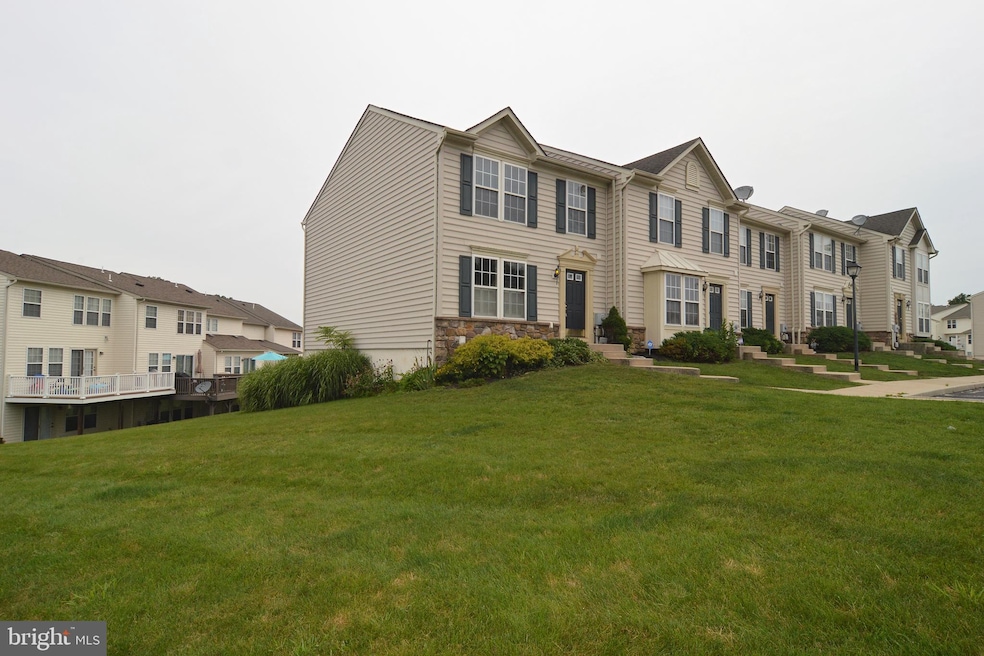
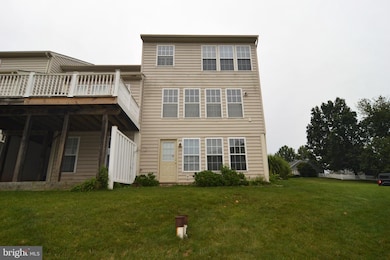
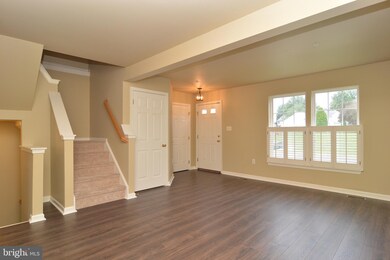
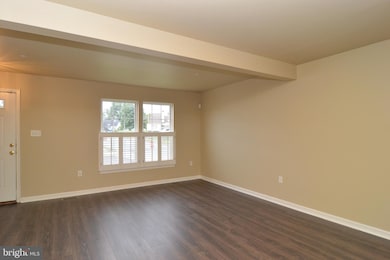
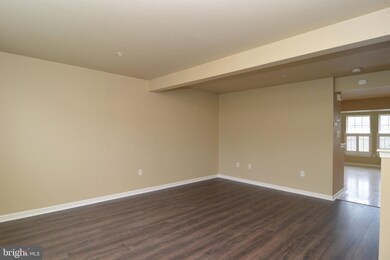
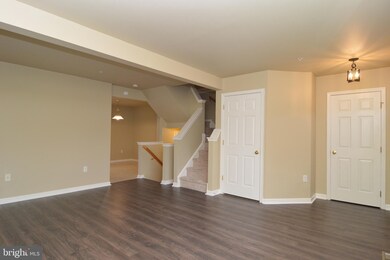
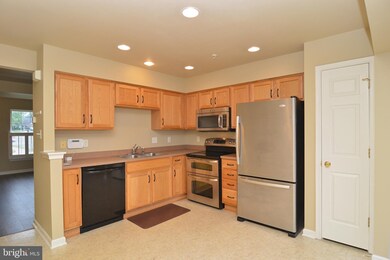
IMMACULATE end/corner townhouse! This one is unique with 4 Bathrooms: 3 Full Baths & 1 half bath. This beautiful home includes a In-Law Suite/2nd master suite, or large rec room on lower level. This is a Fairfield Model, with the extra square footage on all three floors! This home is in excellent condition. Looking at the dimensions of the rooms, you will be amazed at the space offered in this one! This home has many features including being an end townhouse, in immaculate condition, Master Suite accented w/ soaking tub & double vanity, extra large rooms, extra sq. ft throughout and plantation blinds to truly set it apart from the rest. A must see home!
Last Agent to Sell the Property
(610) 670-2770 info@goberkscounty.com RE/MAX Of Reading License #RS141675A Listed on: 08/06/2021
Co-Listed By
(610) 670-2770 info@goberkscounty.com RE/MAX Of Reading License #RS135400A
We collect this data history from publicly available records. To have your information removed, we recommend requesting removal directly through your county’s website.
Matt Green
Glocker & Company-Boyertown
(484) 939-8018
105 Total Sales
1 in Lorane
$250,000 Price
Ash Freese
Amo Realty
(610) 463-0487
69 Total Sales
2 in Lorane
$363K - $365K Price Range
Philip Macaronis
RE/MAX Of Reading
(484) 755-6050
125 Total Sales
3 in Lorane
$141K - $330K Price Range
Todd Sell
Pagoda Realty ERA Powered
(484) 772-2844
149 Total Sales
1 in Lorane
$442,000 Price
Amy Beachy
Coldwell Banker Realty
(223) 217-3149
296 Total Sales
1 in Lorane
$320,000 Price
Marcus Gonzalez
Atlas Land and Homes
(223) 216-5019
91 Total Sales
2 in Lorane
$170K - $180K Price Range
We collect this data history from publicly available records. To have your information removed, we recommend requesting removal directly through your county’s website.
| Date | Buyer | Sale Price | Title Company |
|---|---|---|---|
| $208,000 | None Available | ||
| Basement Creations Llc | $171,200 | None Available | |
| Macomber Ian Scott | $155,000 | None Available | |
| Nvr Inc | $256,000 | None Available |
We collect this data history from publicly available records. To have your information removed, we recommend requesting removal directly through your county’s website.
| Date | Status | Borrower | Loan Amount |
|---|---|---|---|
| Open | $201,760 | ||
| Previous Owner | Macomber Ian Scott | $152,167 |
We collect this data history from publicly available records. To have your information removed, we recommend requesting removal directly through your county’s website.
| Date | Event | Price | List to Sale | Price per Sq Ft |
|---|---|---|---|---|
| 09/27/2021 09/27/21 | Sold | $208,000 | -3.2% | $87 / Sq Ft |
| 08/13/2021 08/13/21 | Pending | -- | -- | -- |
| 08/11/2021 08/11/21 | For Sale | $214,900 | +3.3% | $90 / Sq Ft |
| 08/10/2021 08/10/21 | Off Market | $208,000 | -- | -- |
| 08/06/2021 08/06/21 | For Sale | $214,900 | -- | $90 / Sq Ft |
We collect this data history from publicly available records. To have your information removed, we recommend requesting removal directly through your county’s website.
| Year | Tax Paid | Tax Assessment Tax Assessment Total Assessment is a certain percentage of the fair market value that is determined by local assessors to be the total taxable value of land and additions on the property. | Land | Improvement |
|---|---|---|---|---|
| 2026 | $1,511 | $107,400 | $24,800 | $82,600 |
| 2025 | $1,484 | $107,400 | $24,800 | $82,600 |
| 2024 | $5,100 | $107,400 | $24,800 | $82,600 |
| 2023 | $4,934 | $107,400 | $24,800 | $82,600 |
| 2022 | $4,879 | $107,400 | $24,800 | $82,600 |
| 2021 | $4,804 | $107,400 | $24,800 | $82,600 |
| 2020 | $4,751 | $107,400 | $24,800 | $82,600 |
| 2019 | $4,699 | $107,400 | $24,800 | $82,600 |
| 2018 | $4,685 | $107,400 | $24,800 | $82,600 |
| 2017 | $4,617 | $107,400 | $24,800 | $82,600 |
| 2016 | $1,127 | $107,400 | $24,800 | $82,600 |
| 2015 | $1,127 | $107,400 | $24,800 | $82,600 |
| 2014 | $1,087 | $107,400 | $24,800 | $82,600 |
Seller's Agent in 2021
Mark Werner
RE/MAX of Reading
(610) 334-9469
117 Total Sales
Seller Co-Listing Agent in 2021
Scott Walley
RE/MAX of Reading
(610) 223-3944
108 Total Sales
Buyer's Agent in 2021
Nathan Chaney
BHHS Fox & Roach
(610) 360-2914
50 Total Sales
JS
Seller's Agent in 2012
Julie Strickler
RE/MAX
Buyer's Agent in 2012
Nancy Jones
RE/MAX of Reading
(610) 207-3174
70 Total Sales
Source: Bright MLS
MLS Number: PABK2002766
APN: 43-5325-10-37-1325
Disclaimer: Certain information contained herein is derived from information provided by parties other than Homes.com. All information provided is deemed reliable, but is not guaranteed to be accurate and should be independently verified.
The data relating to real estate for sale on this website appears in part through the BRIGHT Internet Data Exchange program, a voluntary cooperative exchange of property listing data between licensed real estate brokerage firms, and is provided by BRIGHT through a licensing agreement.
Listing information is from various brokers who participate in the Bright MLS IDX program and not all listings may be visible on the site.
The property information being provided on or through the website is for the personal, non-commercial use of consumers and such information may not be used for any purpose other than to identify prospective properties consumers may be interested in purchasing.
Some properties which appear for sale on the website may no longer be available because they are for instance, under contract, sold or are no longer being offered for sale.
Property information displayed is deemed reliable but is not guaranteed.
Copyright 2026 Bright MLS, Inc.
Ask me questions while you tour the home.