
Khalida Kay Bajwa
Responds Quickly
RE/MAX Galaxy
(844) 882-8167
203 Total Sales
3 in Woodmore
$515K - $843K Price Range




Estimated Value: $800,525
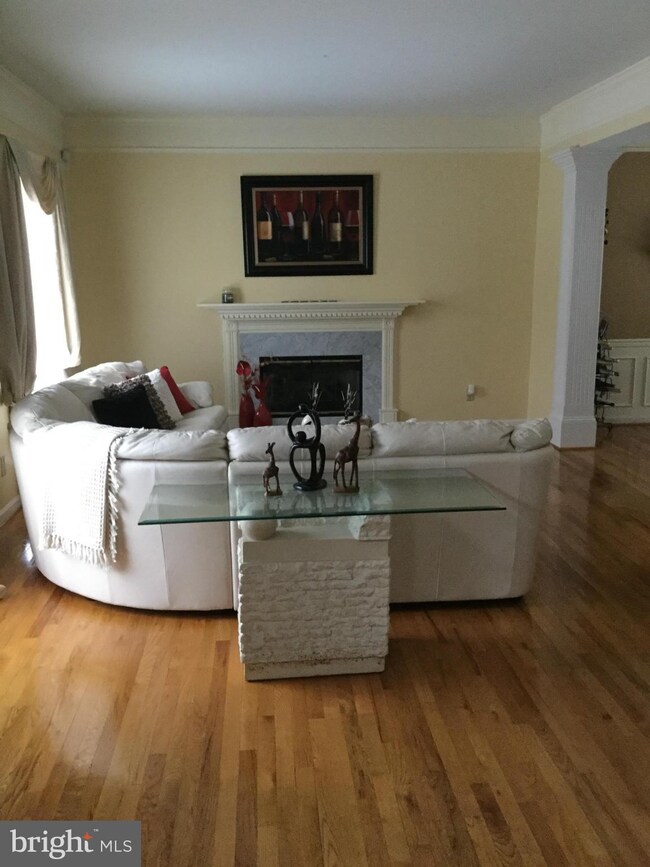
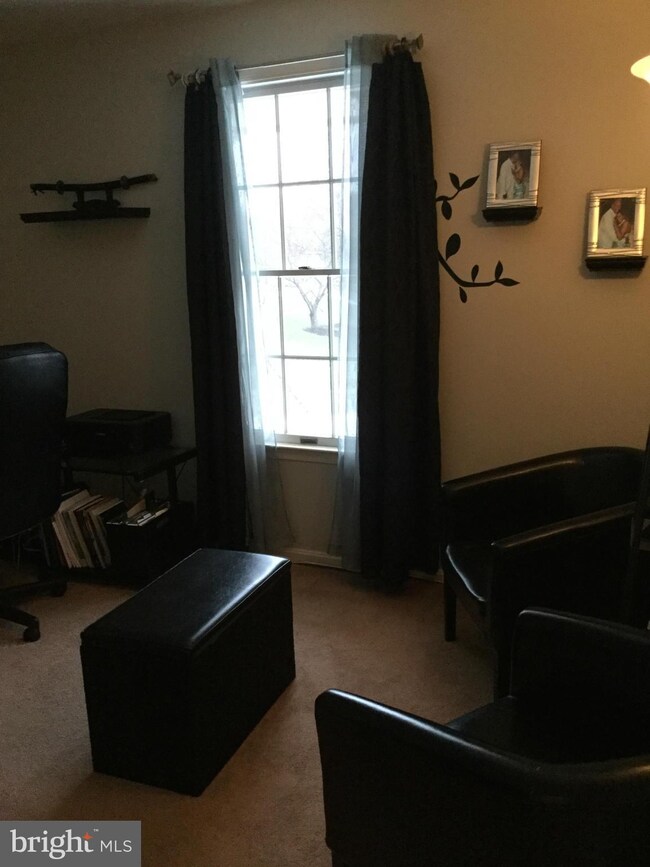
Stunning & spacious colonial nestled on corner lot w/over an acre of tranquility. 5 bdrms, 3.5 baths; 2 fireplaces, gleaming hardwood floors, library/office, large kitchen w/island, ss appliances & planning desk; family room w/dual patio doors & fp; finished basement w/exercise room, custom bar; amazing outdoor oasis w/deck, gazebo, brick oven & lower patio; side load garage. A Must See!
Last Agent to Sell the Property
(301) 423-0440 pamsdecor@verizon.net Anchor Group Realty, LLC License #589099 Listed on: 03/08/2016
Last Buyer's Agent
(301) 877-4976 franksmithre@gmail.com FES & J Realty LLC License #90500
We collect this data history from publicly available records. To have your information removed, we recommend requesting removal directly through your county’s website.
Khalida Kay Bajwa
RE/MAX Galaxy
(844) 882-8167
203 Total Sales
3 in Woodmore
$515K - $843K Price Range
Charlotte Savoy
The KW Collective
(667) 771-4326
671 Total Sales
1 in Woodmore
$1,319,000 Price
Kadjologo Coulibaly
Maison RZK
(844) 328-1326
66 Total Sales
1 in Woodmore
$1,230,000 Price
Stephanie Ireland
EXP Realty, LLC
(844) 413-6946
54 Total Sales
1 in Woodmore
$615,000 Price
Floretta Davis
Samson Properties
(240) 559-5110
142 Total Sales
1 in Woodmore
$480,000 Price
Melvin Yates
EXP Realty, LLC
(202) 318-2601
69 Total Sales
1 in Woodmore
$1,303,140 Price
We collect this data history from publicly available records. To have your information removed, we recommend requesting removal directly through your county’s website.
| Date | Buyer | Sale Price | Title Company |
|---|---|---|---|
| $465,000 | Chicago Title Ins Co | ||
| Button Judith | -- | -- | |
| Button Judith | -- | -- | |
| Button Judith | $333,000 | -- |
We collect this data history from publicly available records. To have your information removed, we recommend requesting removal directly through your county’s website.
| Date | Status | Borrower | Loan Amount |
|---|---|---|---|
| Open | $431,180 | ||
| Closed | Ellis Rohan Aloysius | $465,000 | |
| Previous Owner | Button Judith | $480,000 | |
| Previous Owner | Button Judith | $465,000 |
We collect this data history from publicly available records. To have your information removed, we recommend requesting removal directly through your county’s website.
| Date | Event | Price | List to Sale | Price per Sq Ft |
|---|---|---|---|---|
| 04/29/2016 04/29/16 | Sold | $465,000 | -1.3% | $166 / Sq Ft |
| 03/08/2016 03/08/16 | Pending | -- | -- | -- |
| 03/08/2016 03/08/16 | For Sale | $471,000 | -- | $168 / Sq Ft |
We collect this data history from publicly available records. To have your information removed, we recommend requesting removal directly through your county’s website.
| Year | Tax Paid | Tax Assessment Tax Assessment Total Assessment is a certain percentage of the fair market value that is determined by local assessors to be the total taxable value of land and additions on the property. | Land | Improvement |
|---|---|---|---|---|
| 2025 | $7,595 | $649,100 | $107,200 | $541,900 |
| 2024 | $7,595 | $607,867 | ||
| 2023 | $7,270 | $566,633 | $0 | $0 |
| 2022 | $6,875 | $525,400 | $107,200 | $418,200 |
| 2021 | $6,566 | $500,033 | $0 | $0 |
| 2020 | $6,405 | $474,667 | $0 | $0 |
| 2019 | $6,210 | $449,300 | $103,600 | $345,700 |
| 2018 | $5,922 | $412,867 | $0 | $0 |
| 2017 | $5,672 | $376,433 | $0 | $0 |
| 2016 | -- | $340,000 | $0 | $0 |
| 2015 | $6,004 | $336,800 | $0 | $0 |
| 2014 | $6,004 | $333,600 | $0 | $0 |
PO
Seller's Agent in 2016
Pamela Owens
Anchor Group Realty, LLC
(240) 388-0082
1 in this area
8 Total Sales
JC
Buyer's Agent in 2016
Jameela Charles
FES & J Realty LLC
(301) 464-0044
1 in this area
19 Total Sales
Source: Bright MLS
MLS Number: 1001065817
APN: 07-0706861
Disclaimer: Certain information contained herein is derived from information provided by parties other than Homes.com. All information provided is deemed reliable, but is not guaranteed to be accurate and should be independently verified.
The data relating to real estate for sale on this website appears in part through the BRIGHT Internet Data Exchange program, a voluntary cooperative exchange of property listing data between licensed real estate brokerage firms, and is provided by BRIGHT through a licensing agreement.
Listing information is from various brokers who participate in the Bright MLS IDX program and not all listings may be visible on the site.
The property information being provided on or through the website is for the personal, non-commercial use of consumers and such information may not be used for any purpose other than to identify prospective properties consumers may be interested in purchasing.
Some properties which appear for sale on the website may no longer be available because they are for instance, under contract, sold or are no longer being offered for sale.
Property information displayed is deemed reliable but is not guaranteed.
Copyright 2026 Bright MLS, Inc.
Ask me questions while you tour the home.