
Darya Borst
Benchmark Realty, LLC
(769) 207-1203
16 Total Sales
1 in Columbia
$419,995 Price
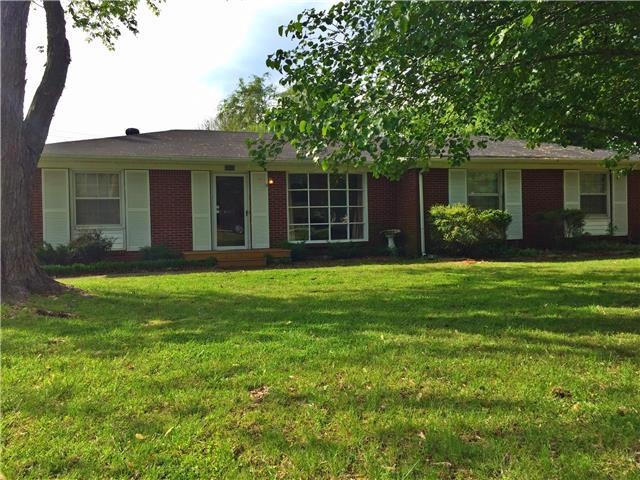
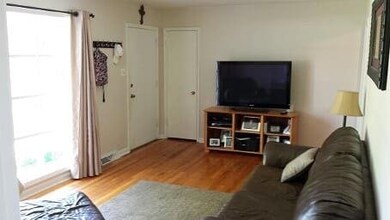
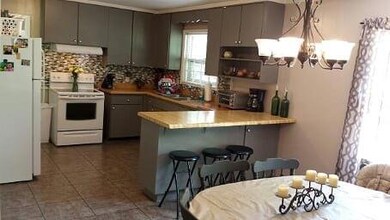
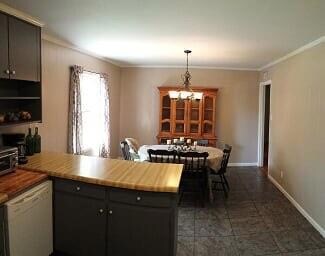
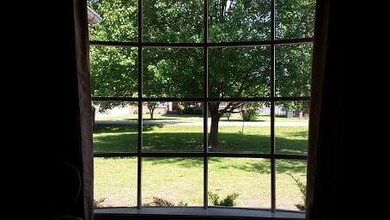
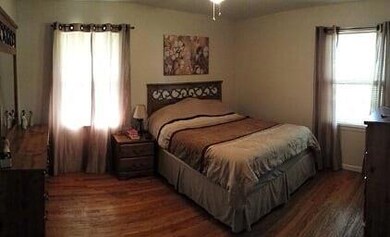
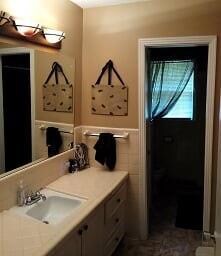
1608 Sq Ft, All Brick Ranch in Woodard School Dist, New roof, All kitchen Appliances Stay, Beautiful Hardwood floors.Attic storage, 3 Car Carport, Storage Bldg W/Electric, Totally Fenced Back Yard, Kids Gym Stays. Large Utility Room
Darya Borst
Benchmark Realty, LLC
(769) 207-1203
16 Total Sales
1 in Columbia
$419,995 Price
Holly Black
Keller Williams Realty Nashville/Franklin
(615) 903-5348
161 Total Sales
4 in Columbia
$285K - $510K Price Range
Amy Weis
Compass RE
(615) 235-1790
77 Total Sales
1 in Columbia
$329,000 Price
Tami Gray-Green
Keller Williams Realty - Murfreesboro
(866) 938-8985
71 Total Sales
2 in Columbia
$225K - $345K Price Range
Chandler Vaught
Parks Auction & Realty
(629) 219-2635
175 Total Sales
1 in Columbia
$271,700 Price
Micah Hartsfield
TriStar Elite Realty
(931) 345-3395
40 Total Sales
4 in Columbia
$210K - $335K Price Range
We collect this data history from publicly available records. To have your information removed, we recommend requesting removal directly through your county’s website.
| Date | Event | Price | List to Sale | Price per Sq Ft |
|---|---|---|---|---|
| 03/13/2018 03/13/18 | Off Market | $110,000 | -- | -- |
| 09/13/2017 09/13/17 | For Sale | $139,900 | +27.2% | $87 / Sq Ft |
| 06/26/2015 06/26/15 | Sold | $110,000 | -- | $68 / Sq Ft |
We collect this data history from publicly available records. To have your information removed, we recommend requesting removal directly through your county’s website.
| Year | Tax Paid | Tax Assessment Tax Assessment Total Assessment is a certain percentage of the fair market value that is determined by local assessors to be the total taxable value of land and additions on the property. | Land | Improvement |
|---|---|---|---|---|
| 2025 | $1,118 | $58,550 | $12,500 | $46,050 |
| 2024 | $1,118 | $58,550 | $12,500 | $46,050 |
| 2023 | $1,118 | $58,550 | $12,500 | $46,050 |
| 2022 | $1,601 | $58,550 | $12,500 | $46,050 |
| 2021 | $1,601 | $34,050 | $5,500 | $28,550 |
| 2020 | $1,156 | $34,050 | $5,500 | $28,550 |
| 2019 | $790 | $34,050 | $5,500 | $28,550 |
| 2018 | $761 | $34,050 | $5,500 | $28,550 |
| 2017 | $1,176 | $27,650 | $5,500 | $22,150 |
| 2016 | $1,177 | $27,650 | $5,500 | $22,150 |
| 2015 | $1,123 | $27,650 | $5,500 | $22,150 |
| 2014 | $1,123 | $27,650 | $5,500 | $22,150 |
Seller's Agent in 2015
Fred Garrow
RE/MAX Encore
(931) 334-6470
42 Total Sales
Buyer's Agent in 2015
Heidi Osterheld
Coldwell Banker Southern Realty
(931) 279-1318
131 Total Sales
Source: Realtracs
MLS Number: RTC1628566
APN: 060101M E 00700
Disclaimer: Certain information contained herein is derived from information provided by parties other than Homes.com. All information provided is deemed reliable, but is not guaranteed to be accurate and should be independently verified.
All data is obtained from various sources and may not have been verified by broker or MLS GRID. Supplied Open House Information is subject to change without notice. All information should be independently reviewed and verified for accuracy. Properties may or may not be listed by the office/agent presenting the information. Some IDX listings have been excluded from this website.
Listings courtesy of Realtracs as distributed by MLS GRID.
Listing Information presented by local MLS brokerage: Ten-X, LLC dba Homes.com, local broker - Arlene Richardson - 888-952-6393 - 17600 Laguna Canyon Rd, Irvine, CA 92618.
Based on information submitted to the MLS GRID
Ask me questions while you tour the home.