SL
Seller's Agent in 2025
Steven Larue
McGrew Real Estate Inc
Estimated Value: $279,000 - $333,777
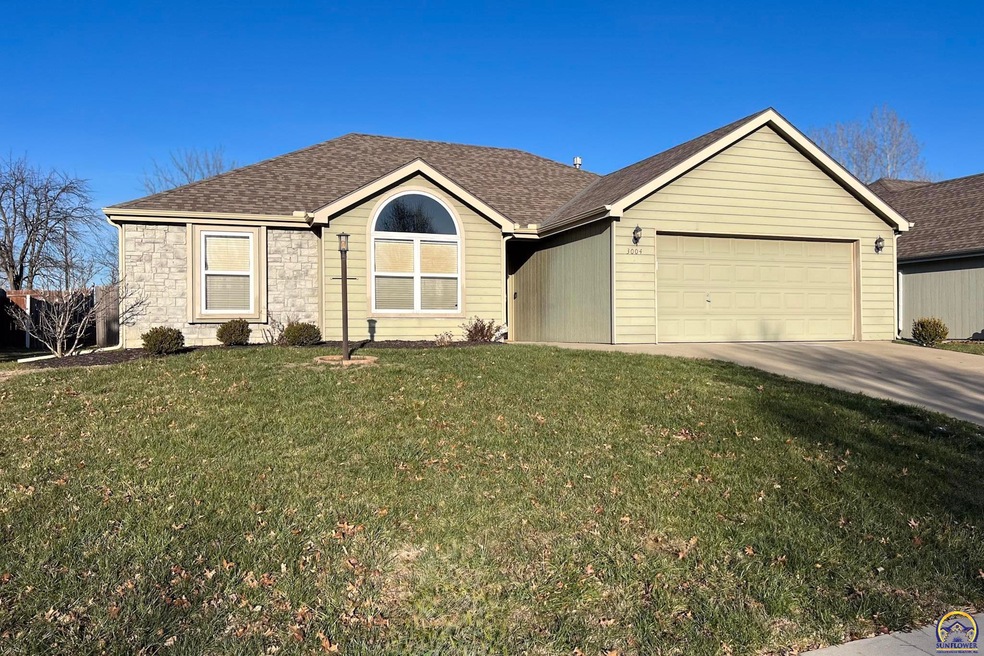
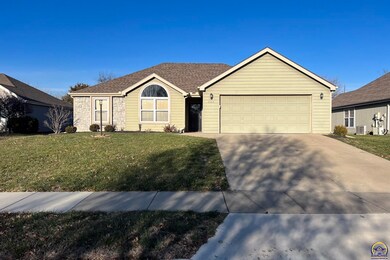
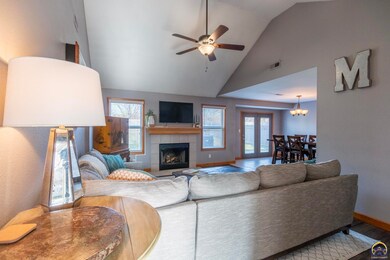
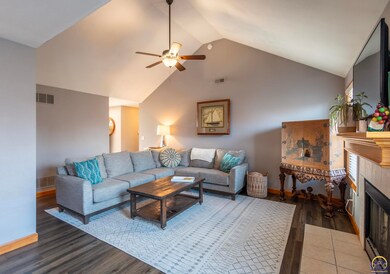
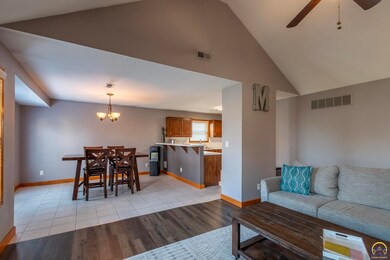
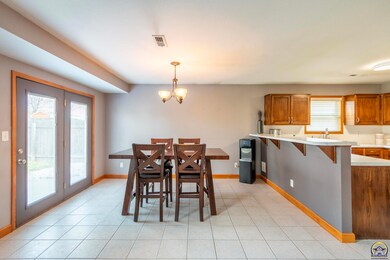
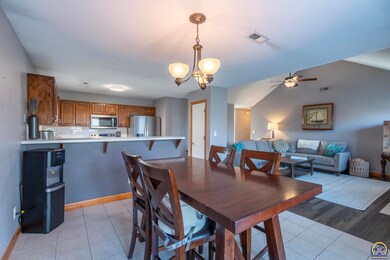
Welcome home! This one level home features a generous amount of living space to fit all of your needs! Living room showcases vaulted ceilings and newer luxury vinyl flooring. The eat-in kitchen would be great for entertaining and newer stainless steel appliances all stay. The oversized primary bedroom has an attached bath and large walk-in closet. You will love entertaining in the fenced backyard. Make s'mores by the fire pit or just relax on the patio and enjoy the sunshine. Shed provides additional storage. Don't miss out on the opportunity to call this your home! Easy access to I70 and just 25 minutes to Topeka or Kansas City!
Last Agent to Sell the Property
Steven Larue
McGrew Real Estate Inc Listed on: 12/20/2024

Last Buyer's Agent
House Non Member
SUNFLOWER ASSOCIATION OF REALT
We collect this data history from publicly available records. To have your information removed, we recommend requesting removal directly through your county’s website.
We collect this data history from publicly available records. To have your information removed, we recommend requesting removal directly through your county’s website.
| Date | Buyer | Sale Price | Title Company |
|---|---|---|---|
| -- | 1St Security Title | ||
| Mahmud Nadia | -- | Security 1St Title | |
| Catherine And Cody Mclaird Living Trust | -- | None Listed On Document | |
| Mclaird Cody M | -- | Kansas Secured Ttl Inc Lawre | |
| Brock Leann Marie | -- | Valore Title Llc | |
| Brock Leann Marie | -- | First American Title | |
| Jump Robert G | -- | Douglas County Title Co |
We collect this data history from publicly available records. To have your information removed, we recommend requesting removal directly through your county’s website.
| Date | Status | Borrower | Loan Amount |
|---|---|---|---|
| Open | $289,558 | ||
| Previous Owner | Mclaire Cody M | $159,359 | |
| Previous Owner | Mclaird Cody M | $152,000 | |
| Previous Owner | Brock Leann | $136,800 | |
| Previous Owner | Brock Leann Marie | $159,101 | |
| Previous Owner | Brock Leann Marie | $123,150 | |
| Previous Owner | Jump Robert G | $118,600 |
We collect this data history from publicly available records. To have your information removed, we recommend requesting removal directly through your county’s website.
| Date | Event | Price | List to Sale | Price per Sq Ft | Prior Sale |
|---|---|---|---|---|---|
| 02/03/2025 02/03/25 | Sold | -- | -- | -- | |
| 12/21/2024 12/21/24 | Pending | -- | -- | -- | |
| 12/20/2024 12/20/24 | For Sale | $294,900 | +59.5% | $203 / Sq Ft | |
| 04/30/2019 04/30/19 | Sold | -- | -- | -- | View Prior Sale |
| 03/09/2019 03/09/19 | Pending | -- | -- | -- | |
| 03/08/2019 03/08/19 | For Sale | $184,900 | -- | $127 / Sq Ft |
We collect this data history from publicly available records. To have your information removed, we recommend requesting removal directly through your county’s website.
| Year | Tax Paid | Tax Assessment Tax Assessment Total Assessment is a certain percentage of the fair market value that is determined by local assessors to be the total taxable value of land and additions on the property. | Land | Improvement |
|---|---|---|---|---|
| 2025 | $4,153 | $33,730 | $7,475 | $26,255 |
| 2024 | $4,061 | $32,994 | $7,475 | $25,519 |
| 2023 | $3,936 | $30,751 | $6,900 | $23,851 |
| 2022 | $3,478 | $27,048 | $6,900 | $20,148 |
| 2021 | $3,028 | $22,759 | $5,980 | $16,779 |
| 2020 | $2,890 | $21,850 | $5,980 | $15,870 |
| 2019 | $2,717 | $20,585 | $5,060 | $15,525 |
| 2018 | $2,581 | $19,424 | $4,600 | $14,824 |
| 2017 | $2,464 | $18,354 | $4,600 | $13,754 |
| 2016 | $2,277 | $17,733 | $3,680 | $14,053 |
| 2015 | $2,291 | $17,837 | $3,680 | $14,157 |
| 2014 | $2,235 | $17,584 | $3,680 | $13,904 |
SL
Seller's Agent in 2025
Steven Larue
McGrew Real Estate Inc
HN
Buyer's Agent in 2025
House Non Member
SUNFLOWER ASSOCIATION OF REALT
MT
Seller's Agent in 2019
Mary Beth Titus
Platinum Realty LLC
NM
Buyer's Agent in 2019
Non MLS
Non-MLS Office
(913) 661-1600
8,261 Total Sales
Source: Sunflower Association of REALTORS®
MLS Number: 237392
APN: 023-066-23-0-30-05-018.00-0
Disclaimer: Certain information contained herein is derived from information provided by parties other than Homes.com. All information provided is deemed reliable, but is not guaranteed to be accurate and should be independently verified.
All data is obtained from various sources and may not have been verified by broker or MLS GRID. Supplied Open House Information is subject to change without notice. All information should be independently reviewed and verified for accuracy. Properties may or may not be listed by the office/agent presenting the information. Some IDX listings have been excluded from this website.
Based on information submitted to the MLS GRID
Listings courtesy of Sunflower Association of REALTORS® as distributed by MLS GRID.
Based on information submitted to the MLS GRID
Ask me questions while you tour the home.