
Issac Abdelmalak
Virginia Capital Realty
(804) 409-8899
218 Total Sales
6 in Broad Rock
$126K - $248K Price Range


Estimated Value: $190,821
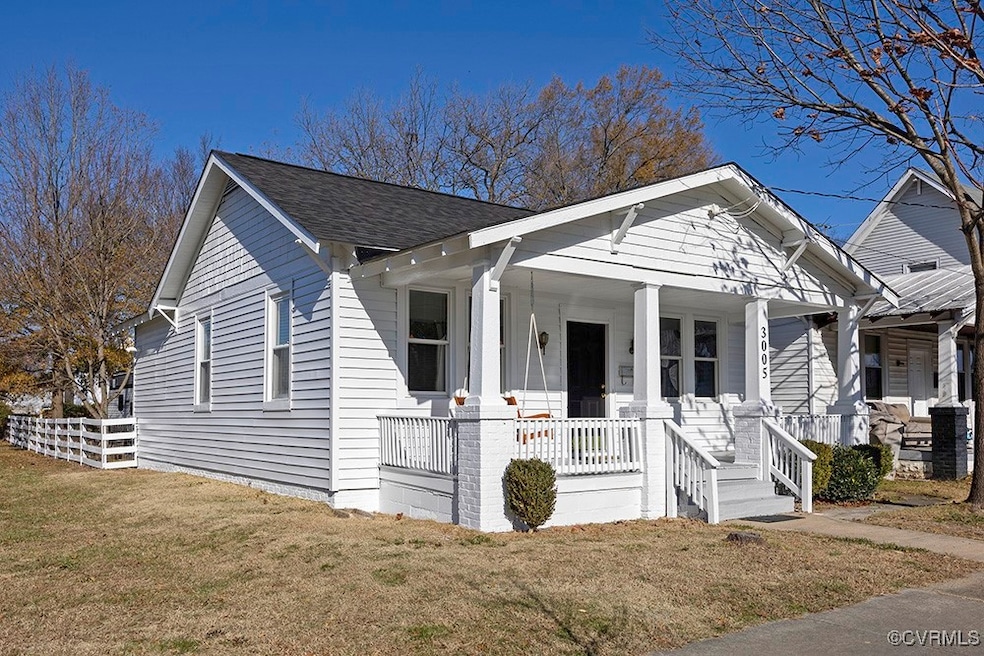
New Year, New Price! Come see this adorable Cottage/Bungalow located in Burfoot Addition, just minutes to Manchester. Enjoy quiet mornings/evenings on the large front porch, set up for a nice sturdy porch swing, where you can greet your friendly neighbors. Come inside to the large Living Room where you can spend quality time with your family, and with 3 Bedrooms you'll have room to grow. Home has been lovingly maintained and the seller added the extra care of a new roof, new paint inside and out, and new flooring throughout as well as a brand new refrigerator that conveys. The AprilAire HVAC system was replaced only six years ago as well as the instant hot water heater which have lots of life left and look brand new, both still under warranty. The roof comes with a fully transferable warranty so you won't have to worry about expensive up-keep. Attic, Windows, and crawl space have added insulation making this home quiet, cozy, and energy efficient. There is also the added bonus of off-street parking behind the home with a spacious, fenced back yard. Close to all of the Restaurants, shops, and the rich culture that Richmond has to offer. Only minutes to VCU and MCV Hospital. Located near the city bus line for an extra transportation option. Don't miss your opportunity to see this gem before it is gone! Special first time home buyer financing available up to 100%. No down Payment, no PMI, and up to $5000 toward closing for those who qualify.
Last Agent to Sell the Property
BHHS PenFed Realty Brokerage Email: agentservices@penfedrealty.com License #0225232288 Listed on: 12/05/2024
We collect this data history from publicly available records. To have your information removed, we recommend requesting removal directly through your county’s website.
Issac Abdelmalak
Virginia Capital Realty
(804) 409-8899
218 Total Sales
6 in Broad Rock
$126K - $248K Price Range
Jasmine Booker
Timeless Realty Company
(804) 655-5022
105 Total Sales
3 in Broad Rock
$62K - $335K Price Range
Charlotte Trux
KW Metro Center
(757) 384-9714
128 Total Sales
1 in Broad Rock
$225,000 Price
Brendan Scanlon
Allison James Estates & Homes
(804) 374-9923
63 Total Sales
2 in Broad Rock
$240K - $260K Price Range
Bill Travers
Neumann & Dunn Real Estate
(804) 735-0859
42 Total Sales
3 in Broad Rock
$127K - $175K Price Range
Rick Cox
The Rick Cox Realty Group
(804) 835-6636
379 Total Sales
1 in Broad Rock
$194,000 Price
We collect this data history from publicly available records. To have your information removed, we recommend requesting removal directly through your county’s website.
| Date | Buyer | Sale Price | Title Company |
|---|---|---|---|
| $190,000 | Stewart Title | ||
| $95,000 | Prestige Title & Escrow Llc | ||
| $40,000 | Attorney | ||
| $26,500 | -- | ||
| $88,268 | -- | ||
| $43,500 | -- |
We collect this data history from publicly available records. To have your information removed, we recommend requesting removal directly through your county’s website.
| Date | Status | Borrower | Loan Amount |
|---|---|---|---|
| Open | $152,000 | ||
| Previous Owner | $93,279 | ||
| Previous Owner | $76,500 |
We collect this data history from publicly available records. To have your information removed, we recommend requesting removal directly through your county’s website.
| Date | Event | Price | List to Sale | Price per Sq Ft | Prior Sale |
|---|---|---|---|---|---|
| 03/04/2025 03/04/25 | Sold | $190,000 | -4.5% | $198 / Sq Ft | |
| 01/27/2025 01/27/25 | Pending | -- | -- | -- | |
| 01/23/2025 01/23/25 | Price Changed | $199,000 | -5.2% | $207 / Sq Ft | |
| 01/17/2025 01/17/25 | Price Changed | $210,000 | -2.3% | $219 / Sq Ft | |
| 01/10/2025 01/10/25 | Price Changed | $215,000 | -2.3% | $224 / Sq Ft | |
| 01/01/2025 01/01/25 | Price Changed | $220,000 | -4.3% | $229 / Sq Ft | |
| 12/18/2024 12/18/24 | Price Changed | $230,000 | -2.1% | $240 / Sq Ft | |
| 12/13/2024 12/13/24 | Price Changed | $235,000 | -2.1% | $245 / Sq Ft | |
| 12/05/2024 12/05/24 | For Sale | $240,000 | +152.6% | $250 / Sq Ft | |
| 03/16/2018 03/16/18 | Sold | $95,000 | 0.0% | $126 / Sq Ft | View Prior Sale |
| 01/25/2018 01/25/18 | Pending | -- | -- | -- | |
| 12/21/2017 12/21/17 | Price Changed | $95,000 | -5.0% | $126 / Sq Ft | |
| 12/08/2017 12/08/17 | For Sale | $100,000 | -- | $133 / Sq Ft |
We collect this data history from publicly available records. To have your information removed, we recommend requesting removal directly through your county’s website.
| Year | Tax Paid | Tax Assessment Tax Assessment Total Assessment is a certain percentage of the fair market value that is determined by local assessors to be the total taxable value of land and additions on the property. | Land | Improvement |
|---|---|---|---|---|
| 2026 | $1,968 | $172,000 | $52,000 | $120,000 |
| 2025 | $1,836 | $164,000 | $52,000 | $112,000 |
| 2024 | $1,836 | $153,000 | $46,000 | $107,000 |
| 2023 | $1,776 | $148,000 | $46,000 | $102,000 |
| 2022 | $1,524 | $127,000 | $32,000 | $95,000 |
| 2020 | $960 | $80,000 | $15,000 | $65,000 |
| 2019 | $553 | $67,000 | $10,000 | $57,000 |
| 2018 | $504 | $42,000 | $10,000 | $32,000 |
| 2017 | $492 | $41,000 | $10,000 | $31,000 |
| 2016 | $492 | $41,000 | $10,000 | $31,000 |
| 2015 | $612 | $41,000 | $10,000 | $31,000 |
| 2014 | $612 | $51,000 | $12,000 | $39,000 |
Seller's Agent in 2025
Anthony Berry
BHHS PenFed (actual)
(804) 241-6443
1 in this area
52 Total Sales
Buyer's Agent in 2025
Terell Snead
Hometown Realty
(804) 519-1250
1 in this area
56 Total Sales
Seller's Agent in 2018
Hermann Krebs
EXP Realty, LLC
(804) 514-1087
9 Total Sales
Source: Central Virginia Regional MLS
MLS Number: 2431247
APN: S000-1472-013
Disclaimer: Certain information contained herein is derived from information provided by parties other than Homes.com. All information provided is deemed reliable, but is not guaranteed to be accurate and should be independently verified.
All or a portion of th multiple Listing information is provided by the Central Virginia Regional Multiple Listing Service, LLC, from a copyrighted compilation of Listing s. All CVR MLS information provided is deemed reliable but is not guaranteed accurate. The compilation of Listings and each individual Listing are ©2026 Central Virginia Regional Multiple Listing Service, LLC. All rights reserved.
Ask me questions while you tour the home.