
Artie Baxter
Local Luxury Christie's International Real Estate
(855) 659-1475
30 Total Sales
1 in Central City
$5,250,000 Price
Estimated Value: $746,000 - $823,000
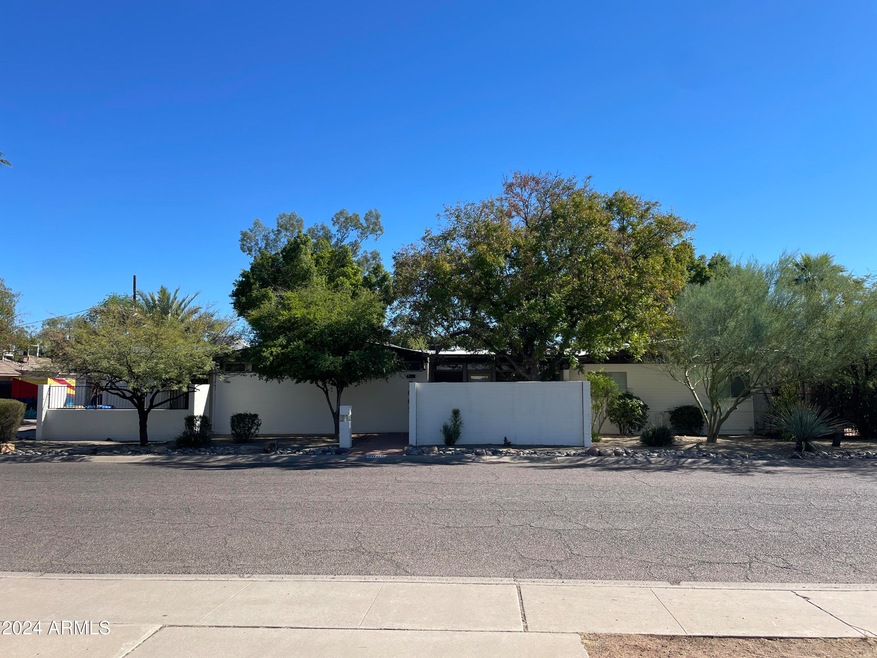
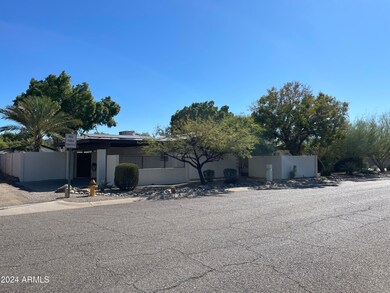
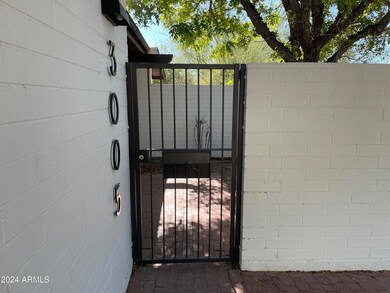
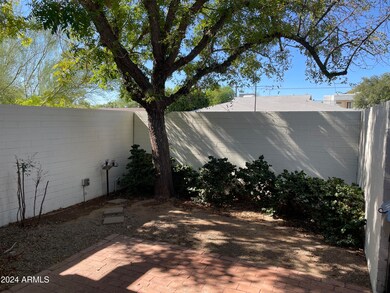
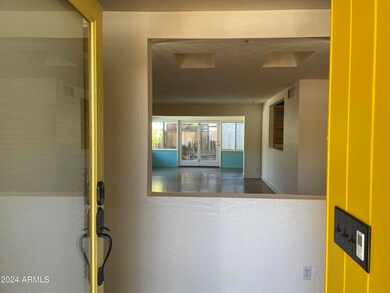
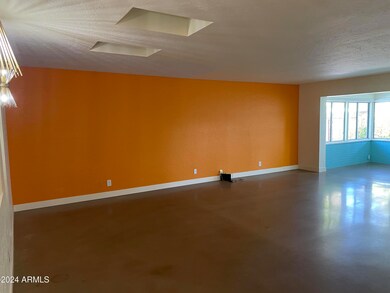
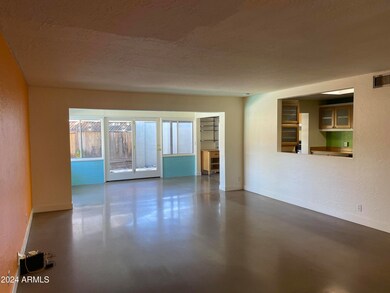
Central Phoenix Exceptional Find! You are going to love this one of a kind 4 Bed/3 Bath rental! Character, space, RV Gate and a pool in Central Phoenix are rare amenities to come by! Front yard offers desert landscaping and secluded courtyard! Step inside to an entryway with window seats and gorgeous original stained glass pane! Great room is spacious, and opens into a dining area surrounded by windows, offering lots of natural light! Kitchen with tons of storage and counter space, cozy breakfast bar, all necessary appliances and even a second stove top! Master includes direct backyard access, huge walk in closet, and en-suite with full bath! All secondary bedrooms are good size, one with its own en-suite and walk in shower! Lots of built in storage throughout home! Backyard with multiple covered patios and secluded nooks perfect for flower/vegetable gardens. Above all you will enjoy a sparkling blue pool to cool off on summer days! RV gates and parking as well! Garage includes charging station, an essential if you have an electric car! All this and the home has solar too, so you will enjoy low low electric bills even in summer. Close to restaurants, downtown Phoenix, freeways, events, and more! Spa will be removed prior to move in.
Last Agent to Rent the Property
Valentine Team, LLC License #SA629900000 Listed on: 11/04/2024
We collect this data history from publicly available records. To have your information removed, we recommend requesting removal directly through your county’s website.
Artie Baxter
Local Luxury Christie's International Real Estate
(855) 659-1475
30 Total Sales
1 in Central City
$5,250,000 Price
Erin Carmona
Realty One Group Mountain Desert
(928) 582-9840
108 Total Sales
1 in Central City
$507,399 Price
Ben Koerner
Fathom Realty Elite
(623) 257-8749
145 Total Sales
2 in Central City
$400K - $630K Price Range
Marlene Reyes-burgess
Keller Williams, Professional Partners
(844) 941-1058
114 Total Sales
1 in Central City
$585,000 Price
Camille Hartmetz
Brokers Hub Realty, LLC
(623) 552-4074
118 Total Sales
5 in Central City
$330K - $615K Price Range
Mary Jo Santistevan
SERHANT.
(623) 263-8643
246 Total Sales
1 in Central City
$695,000 Price
We collect this data history from publicly available records. To have your information removed, we recommend requesting removal directly through your county’s website.
| Date | Buyer | Sale Price | Title Company |
|---|---|---|---|
| $470,000 | Magnus Title Agency Llc | ||
| Campbell Brian D | $390,000 | Driggs Title Agency Inc | |
| Nabers Gerl D | -- | None Available | |
| Bertoncino John | $175,000 | North American Title Agency | |
| Diggins Terri Spencer | -- | North American Title Agency | |
| Diggins Richard L | $158,000 | Grand Canyon Title Agency In |
We collect this data history from publicly available records. To have your information removed, we recommend requesting removal directly through your county’s website.
| Date | Status | Borrower | Loan Amount |
|---|---|---|---|
| Open | $93,500 | ||
| Open | Hutchinson Nicholas | $449,000 | |
| Closed | Hutchinson Nicholas | $376,000 | |
| Previous Owner | Campbell Brian D | $370,500 | |
| Previous Owner | Bertoncino John | $90,000 | |
| Previous Owner | Bertoncino John | $260,000 | |
| Previous Owner | Bertoncino John | $120,000 | |
| Previous Owner | Bertoncino John | $69,500 | |
| Previous Owner | Bertoncino John | $158,500 | |
| Previous Owner | Bertoncino John | $131,250 |
We collect this data history from publicly available records. To have your information removed, we recommend requesting removal directly through your county’s website.
| Date | Event | Price | List to Sale | Price per Sq Ft | Prior Sale |
|---|---|---|---|---|---|
| 12/14/2024 12/14/24 | Rented | $3,395 | -2.9% | -- | |
| 12/06/2024 12/06/24 | Under Contract | -- | -- | -- | |
| 11/04/2024 11/04/24 | For Rent | $3,495 | 0.0% | -- | |
| 08/14/2019 08/14/19 | Sold | $470,000 | 0.0% | $185 / Sq Ft | View Prior Sale |
| 07/15/2019 07/15/19 | Pending | -- | -- | -- | |
| 07/01/2019 07/01/19 | Price Changed | $470,000 | -2.1% | $185 / Sq Ft | |
| 06/18/2019 06/18/19 | Price Changed | $480,000 | -2.0% | $189 / Sq Ft | |
| 06/04/2019 06/04/19 | For Sale | $490,000 | -- | $192 / Sq Ft |
We collect this data history from publicly available records. To have your information removed, we recommend requesting removal directly through your county’s website.
| Year | Tax Paid | Tax Assessment Tax Assessment Total Assessment is a certain percentage of the fair market value that is determined by local assessors to be the total taxable value of land and additions on the property. | Land | Improvement |
|---|---|---|---|---|
| 2025 | $4,289 | $33,031 | ||
| 2024 | $3,508 | $31,458 | ||
| 2023 | $3,508 | $57,280 | $11,450 | $45,830 |
| 2022 | $3,493 | $46,800 | $9,360 | $37,440 |
| 2021 | $3,596 | $46,030 | $9,200 | $36,830 |
| 2020 | $3,498 | $40,780 | $8,150 | $32,630 |
| 2019 | $3,335 | $37,660 | $7,530 | $30,130 |
| 2018 | $3,215 | $30,600 | $6,120 | $24,480 |
| 2017 | $2,925 | $30,380 | $6,070 | $24,310 |
| 2016 | $2,816 | $27,900 | $5,580 | $22,320 |
| 2015 | $2,623 | $25,970 | $5,190 | $20,780 |
KG
Landlord's Agent in 2024
Kimberly Gent
Valentine Team, LLC
(602) 866-0150
KW
Landlord's Co-Listing Agent in 2024
Karen Whall
Valentine Team, LLC
(602) 377-7523
1 Total Sale
DD
Seller's Agent in 2019
Dragan Daubenmier
My Home Group
Buyer's Agent in 2019
Jennifer Hibbard
Twins & Co. Realty, LLC
(602) 908-5801
2 in this area
192 Total Sales
Buyer Co-Listing Agent in 2019
Christie Kinchen
Twins & Co. Realty, LLC
(602) 908-8946
2 in this area
205 Total Sales
Seller's Agent in 2015
Christa Lawcock
Realty Executives
(602) 432-2404
53 Total Sales
Source: Arizona Regional Multiple Listing Service (ARMLS)
MLS Number: 6780978
APN: 118-15-075
Disclaimer: Certain information contained herein is derived from information provided by parties other than Homes.com. All information provided is deemed reliable, but is not guaranteed to be accurate and should be independently verified.
All information should be verified by the recipient and none is guaranteed as accurate by ARMLS
Listing Information presented by local MLS brokerage: Ten-X, local REALTOR®- Arlene Richardson - (888)-952-6393
Ask me questions while you tour the home.