
Blake Franklin
Hearthstone Real Estate
(458) 201-5434
120 Total Sales
73 in Pendleton
$27K - $500K Price Range

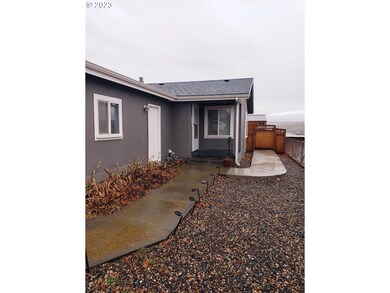

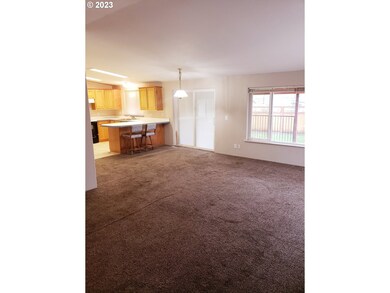

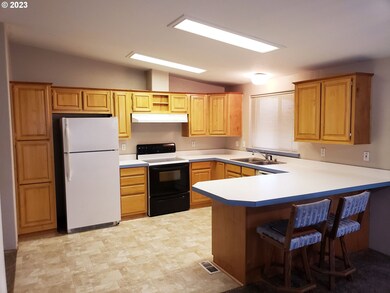
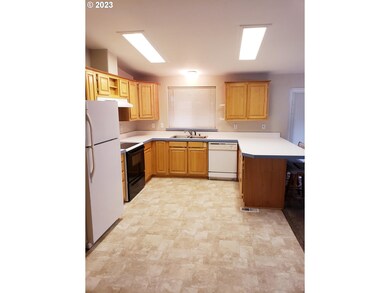
Nestled in a quiet neighborhood, overlooking the Umatilla River is this well maintained 3 bedroom, 2 bath home. Home features new exterior paint, newer roof, new fence and new deck. Plenty of storage inside and out with lots of solid cabinetry, double car garage and tool shed. Large living room and separate family/sitting room. Beautifully landscaped. Back yard is perfect for entertaining with amazing views.
Last Agent to Sell the Property
Blue Summit Realty Group License #201229111 Listed on: 12/12/2023
Blake Franklin
Hearthstone Real Estate
(458) 201-5434
120 Total Sales
73 in Pendleton
$27K - $500K Price Range
Matt Vogler
Realty First
(541) 612-7953
230 Total Sales
166 in Pendleton
$20K - $1.2M Price Range
Joshua Shinabarger
HomeSmart Elite Brokers
(509) 581-3306
113 Total Sales
1 in Pendleton
$26,500 Price
Saul Llamas
Mountain Valley Land Company
(458) 219-8943
88 Total Sales
1 in Pendleton
$121,000 Price
Destiny George
Destined Realty Group
(541) 397-0112
210 Total Sales
8 in Pendleton
$159K - $330K Price Range
Shannon Hartley
Hearthstone Real Estate
(541) 612-7923
177 Total Sales
118 in Pendleton
$18K - $700K Price Range
We collect this data history from publicly available records. To have your information removed, we recommend requesting removal directly through your county’s website.
| Date | Buyer | Sale Price | Title Company |
|---|---|---|---|
| $155,000 | Amerititle | ||
| Elder Christie L | -- | None Available | |
| Wells Fargo Bank Na | $119,574 | Pioneer Title Co |
We collect this data history from publicly available records. To have your information removed, we recommend requesting removal directly through your county’s website.
| Date | Status | Borrower | Loan Amount |
|---|---|---|---|
| Open | $206,400 | ||
| Previous Owner | Elder Christie L | $126,868 | |
| Previous Owner | Elder Christie L | $124,876 | |
| Previous Owner | Elder Christie L | $124,400 | |
| Previous Owner | Elder Christie L | $125,302 |
We collect this data history from publicly available records. To have your information removed, we recommend requesting removal directly through your county’s website.
| Date | Event | Price | List to Sale | Price per Sq Ft | Prior Sale |
|---|---|---|---|---|---|
| 02/29/2024 02/29/24 | Sold | $258,000 | -3.7% | $159 / Sq Ft | |
| 01/31/2024 01/31/24 | Pending | -- | -- | -- | |
| 01/30/2024 01/30/24 | For Sale | $268,000 | 0.0% | $165 / Sq Ft | |
| 01/08/2024 01/08/24 | Pending | -- | -- | -- | |
| 12/12/2023 12/12/23 | For Sale | $268,000 | +72.9% | $165 / Sq Ft | |
| 08/16/2019 08/16/19 | Sold | $155,000 | -8.6% | $96 / Sq Ft | View Prior Sale |
| 07/09/2019 07/09/19 | Pending | -- | -- | -- | |
| 06/11/2019 06/11/19 | Price Changed | $169,500 | -2.9% | $105 / Sq Ft | |
| 05/21/2019 05/21/19 | Price Changed | $174,500 | -2.8% | $108 / Sq Ft | |
| 04/23/2019 04/23/19 | For Sale | $179,500 | -- | $111 / Sq Ft |
We collect this data history from publicly available records. To have your information removed, we recommend requesting removal directly through your county’s website.
| Year | Tax Paid | Tax Assessment Tax Assessment Total Assessment is a certain percentage of the fair market value that is determined by local assessors to be the total taxable value of land and additions on the property. | Land | Improvement |
|---|---|---|---|---|
| 2025 | $3,430 | $186,240 | $71,240 | $115,000 |
| 2023 | $3,269 | $175,560 | $67,140 | $108,420 |
| 2022 | $3,083 | $170,450 | $0 | $0 |
| 2021 | $2,814 | $150,230 | $63,290 | $86,940 |
| 2020 | $2,702 | $145,860 | $61,450 | $84,410 |
| 2018 | $2,619 | $137,500 | $57,920 | $79,580 |
| 2017 | $2,499 | $133,500 | $56,230 | $77,270 |
| 2016 | $2,314 | $129,620 | $54,590 | $75,030 |
| 2015 | $2,280 | $106,540 | $37,780 | $68,760 |
| 2014 | $2,124 | $106,540 | $37,780 | $68,760 |
Seller's Agent in 2024
Keisha Anderson
Blue Summit Realty Group
(541) 910-8827
110 Total Sales
Buyer's Agent in 2024
Trampas McCrae
Windermere Group One Columbia Basin
(541) 429-1900
50 Total Sales
Seller's Agent in 2019
Jerry Baker
Coldwell Banker Farley Company
(541) 276-0021
225 Total Sales
LS
Buyer's Agent in 2019
Linda Seavert
eXp Realty, LLC
Source: Regional Multiple Listing Service (RMLS)
MLS Number: 23537246
Disclaimer: Certain information contained herein is derived from information provided by parties other than Homes.com. All information provided is deemed reliable, but is not guaranteed to be accurate and should be independently verified.
The content relating to real estate for sale on this web site comes in part from the IDX program of the RMLS™ of Portland, Oregon. Real estate listings held by brokerage firms other than Ten-X are marked with the RMLS™ logo, and detailed information about these properties includes the names of the listing brokers. Listing content is copyright © 2026 RMLS™, Portland, Oregon. Some properties which appear for sale on this web site may subsequently have sold or may no longer be available. All information provided is deemed reliable but is not guaranteed and should be independently verified.
Ask me questions while you tour the home.