
Levi Boyd
BHHS Ambassador Real Estate
(531) 541-5467
96 Total Sales
1 in Paddock Road
$260,000 Price


Estimated Value: $474,000 - $557,000
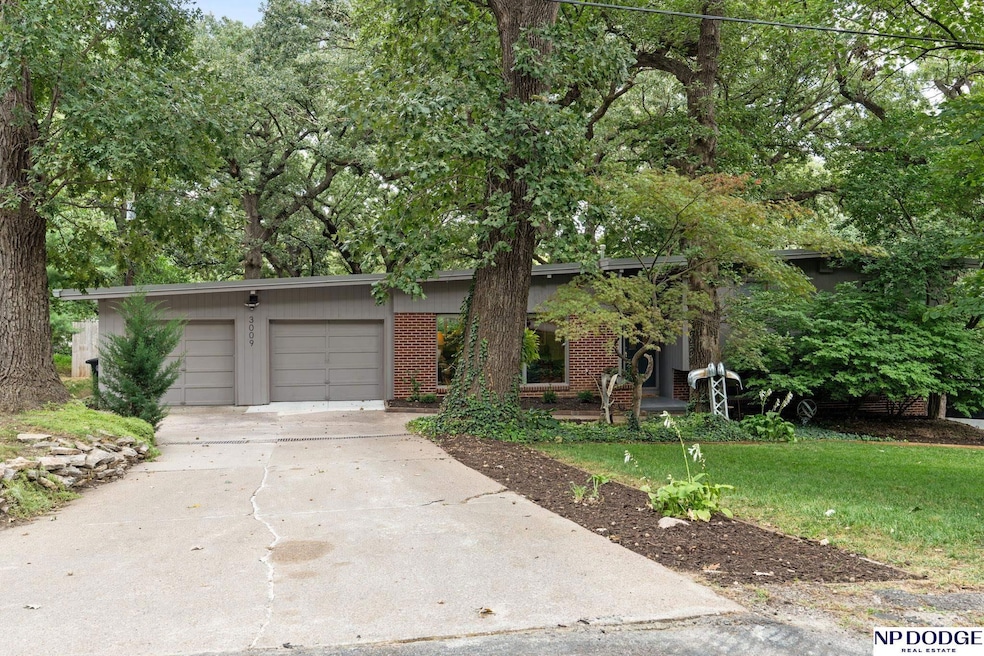
Nestled in a tranquil Westside neighborhood, this breathtaking 3-bedroom, 2-bathroom mid-century modern home exudes charm. Step inside to discover gleaming hardwood floors, stylish décor, and a distinctive layout. Host gatherings in the seamless open-concept living, dining, and kitchen area, featuring stainless steel appliances and a gas range. Unwind in the cozy family room by the gas log fireplace. The kitchen connects to a newly renovated laundry room w/ a coffee bar and pantry, plus a freshly enclosed sunroom. The primary bedroom boasts a luxurious walk-in closet and a spacious en-suite bathroom. Hardwood floors grace the two additional bedrooms. The finished walk-out basement offers a TV/rec room and two extra storage spaces. The previously detached 2-car garage now has interior access to the home. Relax amid mature trees, an expansive deck, a fully fenced yard, and a serene koi pond on this quiet street. Conveniently located near parks, trails, schools, and shopp
Last Agent to Sell the Property
NP Dodge RE Sales Inc 86Dodge Brokerage Phone: 402-714-2662 License #0940657 Listed on: 09/02/2025
Co-Listed By
NP Dodge RE Sales Inc 86Dodge Brokerage Phone: 402-714-2662 License #0874220
We collect this data history from publicly available records. To have your information removed, we recommend requesting removal directly through your county’s website.
Levi Boyd
BHHS Ambassador Real Estate
(531) 541-5467
96 Total Sales
1 in Paddock Road
$260,000 Price
Patty Rocha
NP Dodge RE Sales Inc Sarpy
(531) 233-5830
111 Total Sales
1 in Paddock Road
$215,000 Price
Ali McBride
NP Dodge RE Sales Inc 86Dodge
(402) 378-9018
161 Total Sales
1 in Paddock Road
$535,000 Price
Bill Swanson
BHHS Ambassador Real Estate
(402) 513-2280
131 Total Sales
1 in Paddock Road
$248,675 Price
Oscar Barrera
Better Homes and Gardens R.E.
(531) 201-1071
304 Total Sales
1 in Paddock Road
$240,000 Price
Tim Reeder
Better Homes and Gardens R.E.
(712) 217-3607
182 Total Sales
1 in Paddock Road
$265,000 Price
We collect this data history from publicly available records. To have your information removed, we recommend requesting removal directly through your county’s website.
| Date | Buyer | Sale Price | Title Company |
|---|---|---|---|
| $500,000 | Cornhusker Land Title | ||
| Kupka M Janelle M | $365,000 | None Available | |
| Hofschire Philip J | $340,000 | None Available |
We collect this data history from publicly available records. To have your information removed, we recommend requesting removal directly through your county’s website.
| Date | Status | Borrower | Loan Amount |
|---|---|---|---|
| Open | $500,000 | ||
| Closed | Kupka M Janelle M | $175,000 | |
| Previous Owner | Hofschire Philip J | $225,000 |
We collect this data history from publicly available records. To have your information removed, we recommend requesting removal directly through your county’s website.
| Date | Event | Price | List to Sale | Price per Sq Ft | Prior Sale |
|---|---|---|---|---|---|
| 10/17/2025 10/17/25 | Sold | $500,000 | 0.0% | $193 / Sq Ft | |
| 09/05/2025 09/05/25 | Price Changed | $500,000 | +5.3% | $193 / Sq Ft | |
| 09/04/2025 09/04/25 | Pending | -- | -- | -- | |
| 09/02/2025 09/02/25 | For Sale | $474,900 | +30.1% | $183 / Sq Ft | |
| 11/20/2020 11/20/20 | Sold | $365,000 | -8.5% | $141 / Sq Ft | View Prior Sale |
| 10/18/2020 10/18/20 | Pending | -- | -- | -- | |
| 10/01/2020 10/01/20 | Price Changed | $399,000 | -6.1% | $154 / Sq Ft | |
| 09/24/2020 09/24/20 | For Sale | $425,000 | -- | $164 / Sq Ft |
We collect this data history from publicly available records. To have your information removed, we recommend requesting removal directly through your county’s website.
| Year | Tax Paid | Tax Assessment Tax Assessment Total Assessment is a certain percentage of the fair market value that is determined by local assessors to be the total taxable value of land and additions on the property. | Land | Improvement |
|---|---|---|---|---|
| 2025 | $7,411 | $449,900 | $51,400 | $398,500 |
| 2024 | $7,860 | $385,400 | $36,300 | $349,100 |
| 2023 | $7,860 | $385,400 | $36,300 | $349,100 |
| 2022 | $7,205 | $329,200 | $36,300 | $292,900 |
| 2021 | $7,303 | $329,200 | $36,300 | $292,900 |
| 2020 | $4,237 | $187,700 | $36,300 | $151,400 |
| 2019 | $4,285 | $187,700 | $36,300 | $151,400 |
| 2018 | $4,514 | $197,100 | $36,300 | $160,800 |
| 2017 | $4,647 | $197,100 | $36,300 | $160,800 |
| 2016 | $4,647 | $208,800 | $42,800 | $166,000 |
| 2015 | $4,279 | $195,100 | $40,000 | $155,100 |
| 2014 | $4,279 | $195,100 | $40,000 | $155,100 |
Seller's Agent in 2025
Mari Reeder Rensch
NP Dodge Real Estate Sales, Inc.
(402) 330-5008
4 in this area
206 Total Sales
Seller Co-Listing Agent in 2025
Jeff Rensch
NP Dodge Real Estate Sales, Inc.
(402) 677-5333
5 in this area
439 Total Sales
Buyer's Agent in 2025
Traci Kelly
Kelly Realty LLC
(402) 630-2921
1 in this area
60 Total Sales
Seller's Agent in 2020
Angela Hunter
Better Homes and Gardens R.E.
(402) 612-3308
1 in this area
58 Total Sales
Source: Great Plains Regional MLS
MLS Number: 22524788
APN: 1980-0001-17
Disclaimer: Certain information contained herein is derived from information provided by parties other than Homes.com. All information provided is deemed reliable, but is not guaranteed to be accurate and should be independently verified.
Listing information is provided by Participants of the Great Plains Regional Multiple Listing Service Inc.
IDX information is provided exclusively for personal, non-commercial use, and may not be used for any purpose other than to identify prospective properties consumers may be interested in purchasing.
Information is deemed reliable but not guaranteed.
Copyright 2026, Great Plains Regional MLS LLC
Ask me questions while you tour the home.