
Lori Davis Smith
Highgarden Real Estate
(833) 341-7685
138 Total Sales
1 in Southdale
$340,000 Price
Estimated Value: $286,005
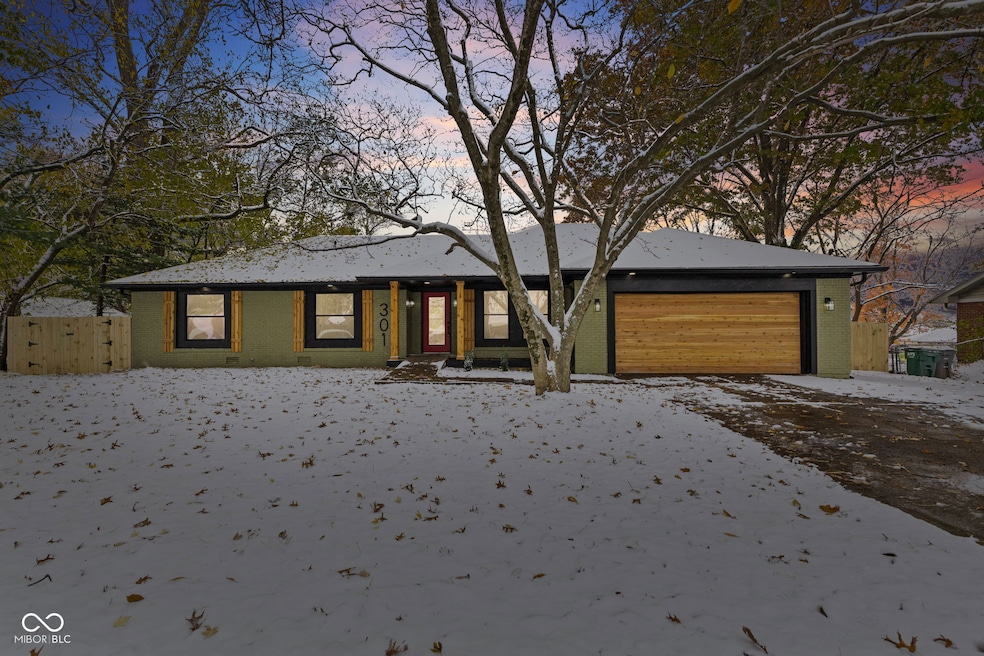
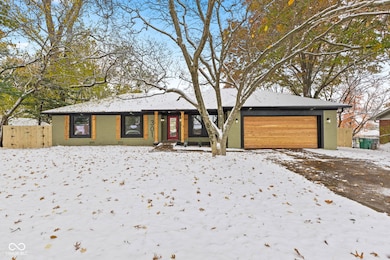
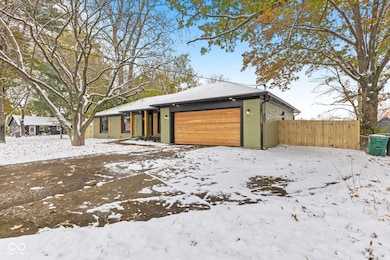
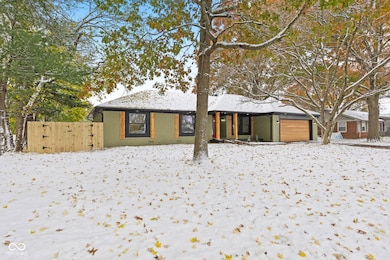
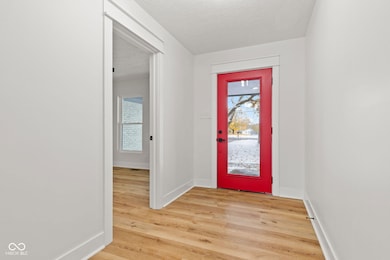
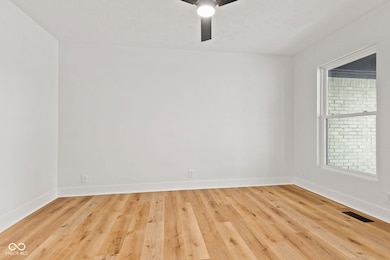
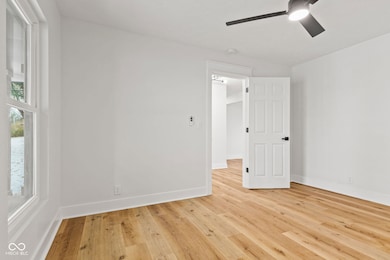
Nestled at 301 E Epler Ave, discover this beautifully remodeled 4-bedroom 2-bathroom home nestled on a generous half-acre lot in the desirable Perry Township. This impressive residence showcases a gourmet kitchen that boasts exquisite quartz waterfall countertops, abundant cabinetry for all your storage needs, a convenient wine cooler, and brand-new stainless steel appliances designed for modern living. Step into the expansive living area, where you will be greeted by soaring vaulted ceilings that enhance the sense of space, complemented by a striking double fireplace that adds warmth and charm to the ambiance. Retreat to the luxurious master suite, featuring a spacious walk-in closet and a stunningly designed master bathroom with a beautifully tiled shower, offering a perfect private oasis. Further enhancing the appeal of this home is an attached 2-car garage, providing both convenience and additional storage options. With the added benefit of a new roof, this property is ready for you to move in and enjoy. Don't let this exceptional opportunity pass you by-schedule your showing today!
Last Agent to Sell the Property
Indyvestors Real Estate LLC License #RB22002106 Listed on: 11/11/2025
We collect this data history from publicly available records. To have your information removed, we recommend requesting removal directly through your county’s website.
Lori Davis Smith
Highgarden Real Estate
(833) 341-7685
138 Total Sales
1 in Southdale
$340,000 Price
Michelle Campbell
Sold It Realty Group
(855) 910-9642
107 Total Sales
1 in Southdale
$279,900 Price
Randy Williams
Instate Realty, LLC
(317) 820-2486
88 Total Sales
1 in Southdale
$245,000 Price
David Ebeyer
Ebeyer Realty, LLC
(888) 483-5716
146 Total Sales
1 in Southdale
$210,000 Price
Michelle West
eXp Realty, LLC
(463) 203-0999
199 Total Sales
1 in Southdale
$239,000 Price
Lora Reynolds
Epique Inc
(833) 611-1458
681 Total Sales
3 in Southdale
$212K - $270K Price Range
We collect this data history from publicly available records. To have your information removed, we recommend requesting removal directly through your county’s website.
| Date | Buyer | Sale Price | Title Company |
|---|---|---|---|
| -- | Title Alliance Of Indy Metro | ||
| -- | None Listed On Document |
We collect this data history from publicly available records. To have your information removed, we recommend requesting removal directly through your county’s website.
| Date | Status | Borrower | Loan Amount |
|---|---|---|---|
| Open | $231,200 | ||
| Previous Owner | $155,000 | ||
| Previous Owner | $76,170 | ||
| Previous Owner | $71,000 | ||
| Previous Owner | $45,000 | ||
| Previous Owner | $25,000 |
We collect this data history from publicly available records. To have your information removed, we recommend requesting removal directly through your county’s website.
| Date | Event | Price | List to Sale | Price per Sq Ft |
|---|---|---|---|---|
| 01/06/2026 01/06/26 | Sold | $289,000 | -2.0% | $174 / Sq Ft |
| 12/06/2025 12/06/25 | Pending | -- | -- | -- |
| 11/26/2025 11/26/25 | Price Changed | $294,999 | -1.3% | $178 / Sq Ft |
| 11/21/2025 11/21/25 | Price Changed | $298,999 | -0.3% | $180 / Sq Ft |
| 11/11/2025 11/11/25 | For Sale | $299,999 | -- | $181 / Sq Ft |
We collect this data history from publicly available records. To have your information removed, we recommend requesting removal directly through your county’s website.
| Year | Tax Paid | Tax Assessment Tax Assessment Total Assessment is a certain percentage of the fair market value that is determined by local assessors to be the total taxable value of land and additions on the property. | Land | Improvement |
|---|---|---|---|---|
| 2025 | $2,867 | $266,400 | $18,900 | $247,500 |
| 2024 | $2,504 | $234,800 | $18,900 | $215,900 |
| 2023 | $2,504 | $212,200 | $18,900 | $193,300 |
| 2022 | $2,346 | $191,800 | $18,900 | $172,900 |
| 2021 | $2,196 | $174,400 | $18,900 | $155,500 |
| 2020 | $2,237 | $176,300 | $18,900 | $157,400 |
| 2019 | $2,068 | $167,800 | $16,000 | $151,800 |
| 2018 | $1,866 | $156,700 | $16,000 | $140,700 |
| 2017 | $1,713 | $149,400 | $16,000 | $133,400 |
| 2016 | $1,514 | $138,400 | $16,000 | $122,400 |
| 2014 | $1,076 | $127,300 | $16,000 | $111,300 |
| 2013 | $1,263 | $132,800 | $16,000 | $116,800 |
T
Seller's Agent in 2026
Tyler Angel
Indyvestors Real Estate LLC
(317) 760-9457
1 in this area
102 Total Sales
Buyer's Agent in 2026
Craig DeBoor
Real Broker, LLC
(317) 445-0351
8 in this area
674 Total Sales
S
Buyer Co-Listing Agent in 2026
Sarah Graves
Real Broker, LLC
1 in this area
23 Total Sales
Source: MIBOR Broker Listing Cooperative®
MLS Number: 22072779
APN: 49-14-01-125-006.000-500
Disclaimer: Certain information contained herein is derived from information provided by parties other than Homes.com. All information provided is deemed reliable, but is not guaranteed to be accurate and should be independently verified.
All data is obtained from various sources and may not have been verified by broker or MLS GRID. Supplied Open House Information is subject to change without notice. All information should be independently reviewed and verified for accuracy. Properties may or may not be listed by the office/agent presenting the information. Some IDX listings have been excluded from this website.
Listings courtesy of MIBOR Broker Listing Cooperative® as distributed by MLS GRID.
Based on information submitted to the MLS GRID
Ask me questions while you tour the home.