
Michael Watts
Michael J Watts & Assoc Inc
(877) 642-5109
173 Total Sales
2 in North Patchogue
$365K - $530K Price Range
Estimated Value: $613,288
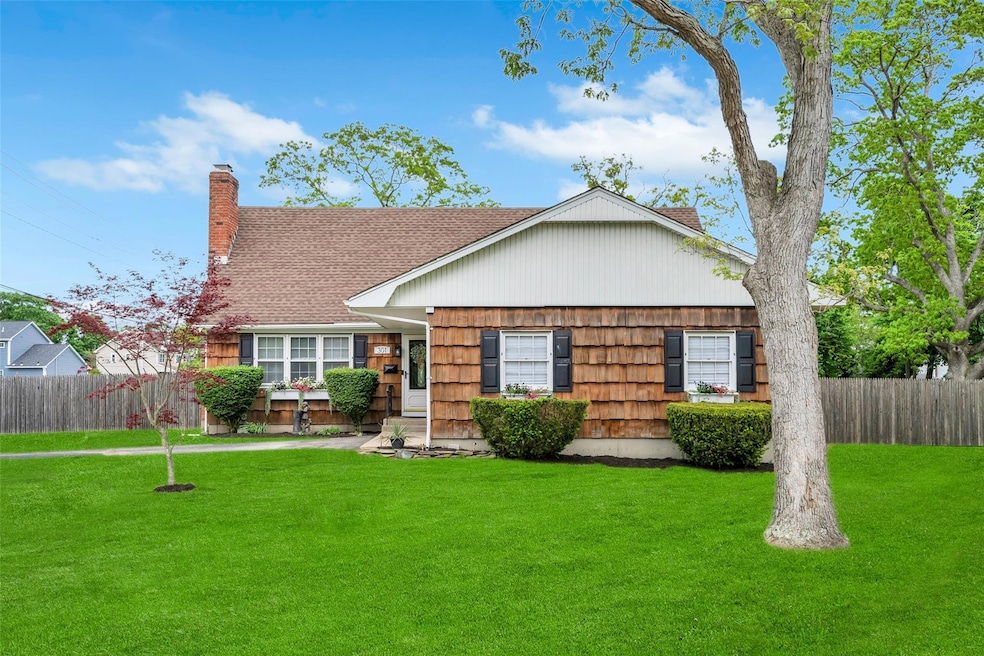
Welcome to this delightful 3 bedroom, 1 bathroom Cape Cod-style home, perfectly situated on a spacious oversized corner lot. This home offers a fantastic blend of charm, functionality, and potential for future expansion. Step inside to find a bright eat-in kitchen featuring white cabinetry, stainless steel appliances, leading to a spacious living/dining room area featuring a beautiful wood burning fireplace. The updated full bathroom adds a modern touch, while the large unfinished basement and expansive attic space offer endless possibilities—whether you're looking to create additional living space, a home office, or extra storage. Enjoy the convenience of an oversized 1-car garage and ample yard space ideal for entertaining, gardening, or future outdoor enhancements. Located within walking distance to the vibrant Village of Patchogue. Enjoy easy access to restaurants and shops. Walking distance to LIRR.
Last Agent to Sell the Property
Coldwell Banker American Homes Brokerage Phone: 631-863-9800 License #10401304959 Listed on: 05/22/2025
Co-Listed By
Coldwell Banker American Homes Brokerage Phone: 631-863-9800 License #10301220180
We collect this data history from publicly available records. To have your information removed, we recommend requesting removal directly through your county’s website.
Michael Watts
Michael J Watts & Assoc Inc
(877) 642-5109
173 Total Sales
2 in North Patchogue
$365K - $530K Price Range
Christine Dougherty
Signature Premier Properties
(631) 840-6448
61 Total Sales
1 in North Patchogue
$450,000 Price
Christopher Kocaj
Douglas Elliman Real Estate
(631) 706-9220
58 Total Sales
1 in North Patchogue
$550,000 Price
Susan Maddaleno
Keller Williams Realty Elite
(516) 874-4802
115 Total Sales
1 in North Patchogue
$475,000 Price
Joyce Roe
Signature Premier Properties
(631) 518-3411
110 Total Sales
3 in North Patchogue
$435K - $755K Price Range
Walter Florian
Premium Group Realty Corp
(516) 531-6997
94 Total Sales
1 in North Patchogue
$670,000 Price
We collect this data history from publicly available records. To have your information removed, we recommend requesting removal directly through your county’s website.
| Date | Event | Price | List to Sale | Price per Sq Ft |
|---|---|---|---|---|
| 07/31/2025 07/31/25 | Sold | $590,000 | +3.5% | $439 / Sq Ft |
| 06/13/2025 06/13/25 | Pending | -- | -- | -- |
| 05/22/2025 05/22/25 | For Sale | $569,999 | -- | $424 / Sq Ft |
We collect this data history from publicly available records. To have your information removed, we recommend requesting removal directly through your county’s website.
| Year | Tax Paid | Tax Assessment Tax Assessment Total Assessment is a certain percentage of the fair market value that is determined by local assessors to be the total taxable value of land and additions on the property. | Land | Improvement |
|---|---|---|---|---|
| 2025 | $9,087 | $2,230 | $675 | $1,555 |
| 2024 | $9,087 | $2,230 | $675 | $1,555 |
| 2023 | $9,087 | $2,230 | $675 | $1,555 |
| 2022 | $7,832 | $2,230 | $675 | $1,555 |
| 2021 | $7,832 | $2,230 | $675 | $1,555 |
| 2020 | $8,196 | $2,230 | $675 | $1,555 |
| 2019 | $8,196 | $0 | $0 | $0 |
| 2018 | $7,556 | $2,230 | $675 | $1,555 |
| 2017 | $7,556 | $2,230 | $675 | $1,555 |
| 2016 | $7,386 | $2,230 | $675 | $1,555 |
| 2015 | -- | $2,230 | $675 | $1,555 |
| 2014 | -- | $2,520 | $675 | $1,845 |
Seller's Agent in 2025
Eric Gordon
Coldwell Banker American Homes
(631) 487-0868
53 Total Sales
Seller Co-Listing Agent in 2025
Bryan Karp
Coldwell Banker American Homes
(631) 759-5277
950 Total Sales
Buyer's Agent in 2025
Natalie Affenita
Douglas Elliman Real Estate
(631) 665-1500
47 Total Sales
Source: OneKey® MLS
MLS Number: 865876
APN: 0200-973-20-05-00-001-000
Disclaimer: Certain information contained herein is derived from information provided by parties other than Homes.com. All information provided is deemed reliable, but is not guaranteed to be accurate and should be independently verified.
The data relating to real estate for sale or lease on this web site comes in part from OneKey® MLS. Real estate listings held by brokerage firms other than Ten-X are marked with the OneKey® MLS logo or an abbreviated logo and detailed information about them includes the name of the listing broker.
Based on information submitted to the MLS GRID. All data is obtained from various sources and may not have been verified by broker or MLS GRID. Supplied Open House Information is subject to change without notice. All information should be independently reviewed and verified for accuracy. Properties may or may not be listed by the office/agent presenting the information. Some IDX listings have been excluded from this website. IDX information is provided exclusively for personal, non-commercial use, and may not be used for any purpose other than to identify prospective properties consumers may be interested in purchasing.
Information is deemed reliable but not guaranteed.
Copyright 2026 OneKey® MLS. All rights reserved.
Based on information submitted to the MLS GRID
Listings courtesy of OneKey® MLS as distributed by MLS GRID
Ask me questions while you tour the home.