SP
Seller's Agent in 2015
Suwanna Prentiss
PARKS JONES REALTY

Estimated Value: $217,000
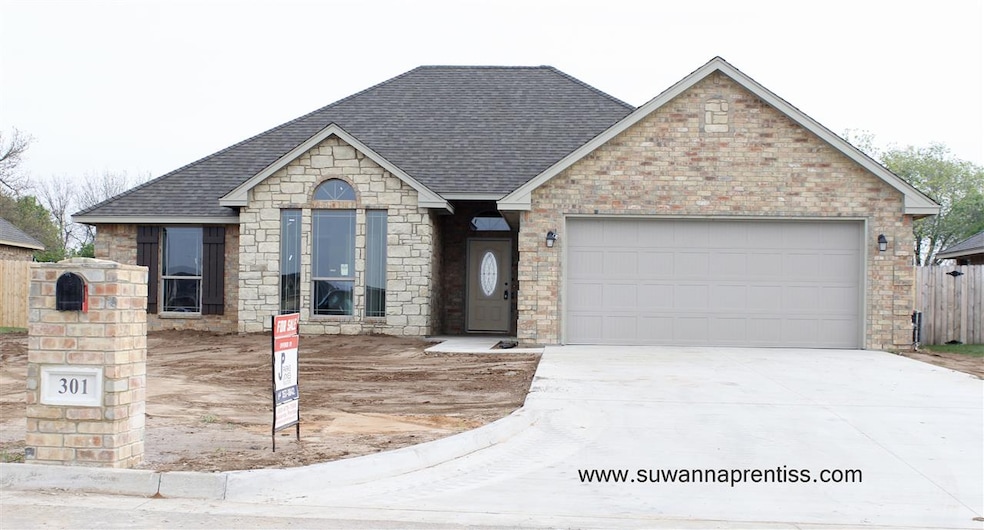
New construction in the city of Cache with 3 bedrooms, 2 baths, and a 2 car garage. Master suite with pan ceiling, walk-in closet, walk-in shower, a Jacuzzi tub with Roman faucet, double sinks and a toilet room. Gourmet kitchen with breakfast bar, pantry, granite countertops, custom built cabinets, and stainless steel appliances. Extra large utility room that would fit a front load washer/dryer. 6 ft privacy wood fence, sod and covered patio. Energy Star home with radiant barrier roof decking, R-16 insulation on exterior wall. R-30 in attic. Vinyl frame windows with Low E and argon. 16 seer HVAC 95% efficiency gas furnace and gas instant water heater. Estimated completion date 3/1/2015.
Last Agent to Sell the Property
Suwanna Prentiss
PARKS JONES REALTY License #142477 Listed on: 12/08/2014

Last Buyer's Agent
Suwanna Prentiss
PARKS JONES REALTY License #142477 Listed on: 12/08/2014
We collect this data history from publicly available records. To have your information removed, we recommend requesting removal directly through your county’s website.
We collect this data history from publicly available records. To have your information removed, we recommend requesting removal directly through your county’s website.
| Date | Buyer | Sale Price | Title Company |
|---|---|---|---|
| $176,500 | Sovereign Title Services | ||
| $19,000 | -- | ||
| -- | None Available |
We collect this data history from publicly available records. To have your information removed, we recommend requesting removal directly through your county’s website.
| Date | Status | Borrower | Loan Amount |
|---|---|---|---|
| Open | $180,294 | ||
| Previous Owner | $119,240 |
We collect this data history from publicly available records. To have your information removed, we recommend requesting removal directly through your county’s website.
| Date | Event | Price | List to Sale | Price per Sq Ft |
|---|---|---|---|---|
| 08/21/2015 08/21/15 | Sold | $180,900 | -0.5% | $113 / Sq Ft |
| 07/10/2015 07/10/15 | Pending | -- | -- | -- |
| 12/08/2014 12/08/14 | For Sale | $181,900 | -- | $114 / Sq Ft |
We collect this data history from publicly available records. To have your information removed, we recommend requesting removal directly through your county’s website.
| Year | Tax Paid | Tax Assessment Tax Assessment Total Assessment is a certain percentage of the fair market value that is determined by local assessors to be the total taxable value of land and additions on the property. | Land | Improvement |
|---|---|---|---|---|
| 2026 | $22,032 | $1,846,710 | $554,013 | $1,292,697 |
| 2025 | $20,927 | $1,810,500 | $543,150 | $1,267,350 |
| 2024 | $20,927 | $1,775,000 | $532,500 | $1,242,500 |
| 2023 | $3,516 | $249,897 | $114,738 | $135,159 |
| 2022 | $3,447 | $237,997 | $112,488 | $132,509 |
| 2021 | $3,367 | $233,194 | $110,283 | $129,911 |
| 2020 | $3,302 | $237,731 | $109,152 | $128,579 |
| 2019 | $3,268 | $233,070 | $107,012 | $126,058 |
| 2018 | $3,200 | $228,501 | $104,914 | $123,587 |
| 2017 | $3,120 | $224,021 | $102,857 | $121,164 |
| 2016 | $3,054 | $219,629 | $100,841 | $118,788 |
| 2015 | $3,002 | $216,330 | $99,326 | $117,004 |
| 2014 | $2,941 | $212,094 | $97,381 | $114,713 |
SP
Seller's Agent in 2015
Suwanna Prentiss
PARKS JONES REALTY
Source: Lawton Board of REALTORS®
MLS Number: 140565
APN: 0100126
Disclaimer: Certain information contained herein is derived from information provided by parties other than Homes.com. All information provided is deemed reliable, but is not guaranteed to be accurate and should be independently verified.
IDX information is provided exclusively for personal, non-commercial use, and may not be used for any purpose other than to identify prospective properties consumers may be interested in purchasing. Information is deemed reliable but not guaranteed.
Ask me questions while you tour the home.