
Bob Washburn
Compass Realty Group
(913) 386-5792
124 Total Sales
1 in Raymore
$317,000 Price


Estimated Value: $306,451 - $336,000
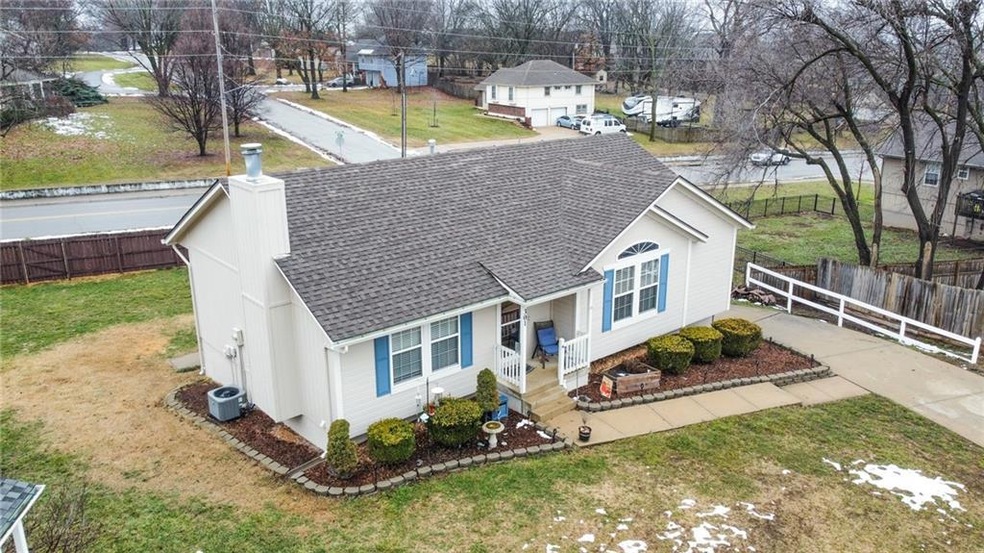
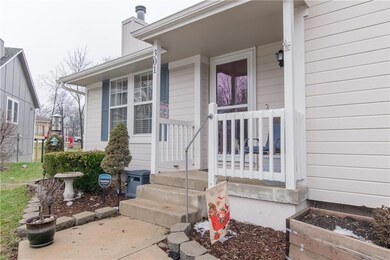
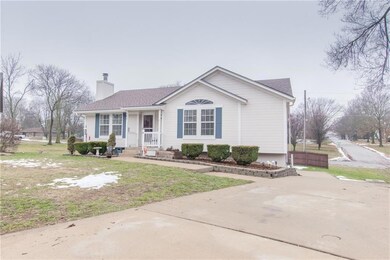
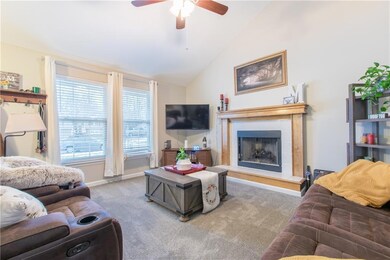
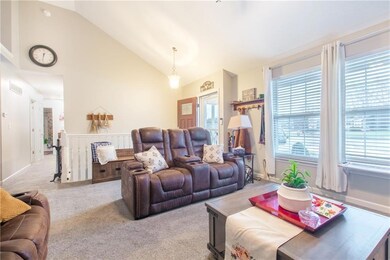
This is a pristine raised ranch nestled in the heart of our coveted cul-de-sac community. This meticulously maintained home offers four bedrooms, two baths, and a two-car garage, providing ample space for comfortable living. The 4th bedroom can be a great bonus room or additional living space for a great theatre room, etc... Enjoy the convenience of a newer roof, AC, and hot water heater, ensuring worry-free ownership for years to come. Step outside to discover a fantastic deck, perfect for relaxing or entertaining, while the rear basketball court offers endless opportunities for outdoor fun and fitness. With its prime location great for the avid walker or jogger and impeccable condition, this home is a rare find in today's market. Don't miss your chance to make it yours—schedule your showing today!
Last Agent to Sell the Property
Keller Williams Southland Brokerage Phone: 816-886-8816 License #2015019121 Listed on: 01/29/2024
We collect this data history from publicly available records. To have your information removed, we recommend requesting removal directly through your county’s website.
Bob Washburn
Compass Realty Group
(913) 386-5792
124 Total Sales
1 in Raymore
$317,000 Price
Wade Fitzmaurice
Fitz Osborn Real Estate LLC
(913) 521-8198
338 Total Sales
39 in Raymore
$343K - $410K Price Range
Ruth Miressi
ReeceNichols - Lees Summit
(816) 844-6411
92 Total Sales
3 in Raymore
$100K - $305K Price Range
Tricia Henson
Keller Williams Southland
(816) 307-0205
114 Total Sales
18 in Raymore
$125K - $675K Price Range
Gretchen Higdon
Platinum Realty LLC
(913) 444-6663
63 Total Sales
4 in Raymore
$337K - $579K Price Range
Lona Bremer
ReeceNichols - Lees Summit
(816) 693-2050
38 Total Sales
1 in Raymore
$420,000 Price
We collect this data history from publicly available records. To have your information removed, we recommend requesting removal directly through your county’s website.
| Date | Buyer | Sale Price | Title Company |
|---|---|---|---|
| -- | Coffelt Land Title | ||
| -- | Equity Natl Ttl & Closing | ||
| -- | -- |
We collect this data history from publicly available records. To have your information removed, we recommend requesting removal directly through your county’s website.
| Date | Status | Borrower | Loan Amount |
|---|---|---|---|
| Open | $280,000 | ||
| Closed | $280,000 | ||
| Previous Owner | $443,055 | ||
| Previous Owner | $118,000 | ||
| Previous Owner | $119,700 | ||
| Previous Owner | $137,837 |
We collect this data history from publicly available records. To have your information removed, we recommend requesting removal directly through your county’s website.
| Date | Event | Price | List to Sale | Price per Sq Ft |
|---|---|---|---|---|
| 03/05/2024 03/05/24 | Sold | -- | -- | -- |
| 02/09/2024 02/09/24 | Pending | -- | -- | -- |
| 01/29/2024 01/29/24 | For Sale | $280,000 | -- | $182 / Sq Ft |
We collect this data history from publicly available records. To have your information removed, we recommend requesting removal directly through your county’s website.
| Year | Tax Paid | Tax Assessment Tax Assessment Total Assessment is a certain percentage of the fair market value that is determined by local assessors to be the total taxable value of land and additions on the property. | Land | Improvement |
|---|---|---|---|---|
| 2025 | $2,377 | $32,690 | $4,820 | $27,870 |
| 2024 | $2,377 | $29,210 | $4,380 | $24,830 |
| 2023 | $2,374 | $29,210 | $4,380 | $24,830 |
| 2022 | $2,105 | $25,730 | $4,380 | $21,350 |
| 2021 | $2,105 | $25,730 | $4,380 | $21,350 |
| 2020 | $2,067 | $24,820 | $4,380 | $20,440 |
| 2019 | $1,996 | $24,820 | $4,380 | $20,440 |
| 2018 | $1,847 | $22,180 | $3,690 | $18,490 |
| 2017 | $1,690 | $22,180 | $3,690 | $18,490 |
| 2016 | $1,690 | $21,070 | $3,690 | $17,380 |
| 2015 | $1,692 | $21,070 | $3,690 | $17,380 |
| 2014 | $1,692 | $21,070 | $3,690 | $17,380 |
| 2013 | -- | $21,070 | $3,690 | $17,380 |
Seller's Agent in 2024
Joe Goodwin
Keller Williams Southland
(816) 886-8816
100 Total Sales
Buyer's Agent in 2024
Elizabeth Theis
Seek Real Estate
(913) 963-0108
82 Total Sales
Source: Heartland MLS
MLS Number: 2470519
APN: 2234372
Disclaimer: Certain information contained herein is derived from information provided by parties other than Homes.com. All information provided is deemed reliable, but is not guaranteed to be accurate and should be independently verified.
All data is obtained from various sources and may not have been verified by broker or MLS GRID. Supplied Open House Information is subject to change without notice. All information should be independently reviewed and verified for accuracy. Properties may or may not be listed by the office/agent presenting the information. Some IDX listings have been excluded from this website. Prices displayed on all Sold listings are the Last Known Listing Price and may not be the actual selling price.
Listings courtesy of Heartland MLS as distributed by MLS GRID.
Based on information submitted to the MLS GRID
Listing Information presented by local MLS brokerage: TEN-X, INC., local REALTOR®- Arlene Richardson - (888) 952-6393
Ask me questions while you tour the home.