
Bryan Gardner
Modern Realty
(989) 625-8175
186 Total Sales
126 in Midland
$80K - $1M Price Range


Estimated Value: $210,333
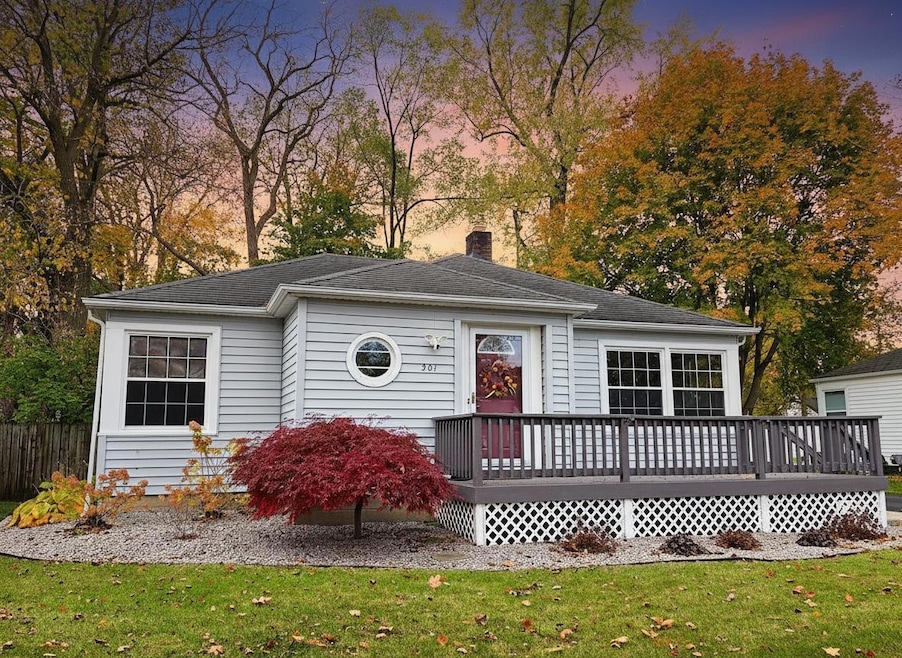
PRIME LOCATION! Move in ready immaculate home with tons of character & charm. This completely renovated 2 bedroom, 1 bath home effortlessly blends classic style with modern upgrades. Step inside to be greeted by original restored hardwood floors that flow seamlessly throughout the living areas. Each room is flooded with natural light from the unique corner windows. The brand new kitchen features new appliances and granite counter tops. The bathroom has also been renovated with contemporary fixtures. Retreat to the primary bedroom which boasts a large walk-in closet, a rare find in a home of this style. Functionality is covered with newer mechanicals including the furnace and hot water heater. The large basement offers exceptional storage space along with a lifetime warranty from Mobile Waterproofing, ensuring a dry and secure foundation. Outside, you'll find a large, fully fenced back yard-perfect for entertaining, gardening, or secure play for pets or children. There is also a convenient, detached garage for additional storage. Hot tub is not included, but may be considered as a separate sale. Don't miss this opportunity to own a perfectly polished home in an unbeatable location!
Last Agent to Sell the Property
Lisa Welke
Brookstone Realtors License #6501370810 Listed on: 11/25/2025
Last Buyer's Agent
NON-MEMBER MLS
MLS NON-MEMBER
We collect this data history from publicly available records. To have your information removed, we recommend requesting removal directly through your county’s website.
Bryan Gardner
Modern Realty
(989) 625-8175
186 Total Sales
126 in Midland
$80K - $1M Price Range
Jeff Coates
RE/MAX of Midland
(989) 484-9824
133 Total Sales
70 in Midland
$38K - $685K Price Range
Dean Boivin
RE/MAX New Image
(989) 702-2403
171 Total Sales
6 in Midland
$191K - $290K Price Range
Shelli Kelsey
Kelsey Realty and Associates Inc
(989) 341-8730
92 Total Sales
2 in Midland
$356,500 Price Range
Jenifer Rifkin
Century 21 Signature Realty
(989) 702-2495
83 Total Sales
1 in Midland
$475,000 Price
Linda Sarmiento
Berkshire Hathaway HomeServices Michigan Real Estate
(989) 484-9859
425 Total Sales
22 in Midland
$127K - $1.3M Price Range
We collect this data history from publicly available records. To have your information removed, we recommend requesting removal directly through your county’s website.
| Date | Buyer | Sale Price | Title Company |
|---|---|---|---|
| $205,000 | None Listed On Document | ||
| Waskevich Cameron | $153,000 | None Listed On Document |
We collect this data history from publicly available records. To have your information removed, we recommend requesting removal directly through your county’s website.
| Date | Status | Borrower | Loan Amount |
|---|---|---|---|
| Open | $184,500 | ||
| Previous Owner | -- | $114,750 |
We collect this data history from publicly available records. To have your information removed, we recommend requesting removal directly through your county’s website.
| Date | Event | Price | List to Sale | Price per Sq Ft | Prior Sale |
|---|---|---|---|---|---|
| 01/05/2026 01/05/26 | Sold | $205,000 | -4.7% | $214 / Sq Ft | |
| 12/10/2025 12/10/25 | Pending | -- | -- | -- | |
| 11/25/2025 11/25/25 | For Sale | $215,000 | +40.5% | $224 / Sq Ft | |
| 05/25/2023 05/25/23 | Sold | $153,000 | +6.3% | $160 / Sq Ft | View Prior Sale |
| 04/29/2023 04/29/23 | Pending | -- | -- | -- | |
| 04/27/2023 04/27/23 | For Sale | $144,000 | -- | $150 / Sq Ft |
We collect this data history from publicly available records. To have your information removed, we recommend requesting removal directly through your county’s website.
| Year | Tax Paid | Tax Assessment Tax Assessment Total Assessment is a certain percentage of the fair market value that is determined by local assessors to be the total taxable value of land and additions on the property. | Land | Improvement |
|---|---|---|---|---|
| 2026 | $2,483 | $83,600 | $0 | $0 |
| 2025 | $2,458 | $71,000 | $0 | $0 |
| 2024 | $1,911 | $60,400 | $0 | $0 |
| 2023 | $1,291 | $47,800 | $0 | $0 |
| 2022 | $1,585 | $46,200 | $0 | $0 |
| 2021 | $1,528 | $39,000 | $0 | $0 |
| 2020 | $1,544 | $38,400 | $0 | $0 |
| 2019 | $1,508 | $37,100 | $8,800 | $28,300 |
| 2018 | $1,461 | $42,200 | $8,800 | $33,400 |
| 2017 | $0 | $36,100 | $8,800 | $27,300 |
| 2016 | $1,403 | $34,500 | $8,800 | $25,700 |
| 2012 | -- | $34,100 | $8,800 | $25,300 |
LW
Seller's Agent in 2026
Lisa Welke
Brookstone Realtors
NM
Buyer's Agent in 2026
NON-MEMBER MLS
MLS NON-MEMBER
22
Buyer's Agent in 2026
221 221
FNIS
KD
Seller's Agent in 2023
Kim Donaghy
Ayre Rhinehart Realtors
TW
Buyer's Agent in 2023
Thomas Welke
Century 21 Signature Realty Midland
Source: Water Wonderland Board of REALTORS®
MLS Number: 201838124
APN: 14-09-30-173
Disclaimer: Certain information contained herein is derived from information provided by parties other than Homes.com. All information provided is deemed reliable, but is not guaranteed to be accurate and should be independently verified.
The data relating to real estate on this web site comes in part from the Internet
Data Exchange Program of the Water Wonderland MLS (WWLX). Real estate
listings held by brokerage firms other than Ten-X are marked with the WWLX
logo and the detailed information about said listing includes the listing office.
All information deemed reliable but not guaranteed and should be independently verified. All properties are subject to prior sale, change or withdrawal. Neither the listing broker(s) nor Ten-X shall be responsible for any typographical errors, misinformation, misprints, and shall be held totally harmless. Water Wonderland MLS, Inc © All rights reserved.
WWLX information is provided exclusively for consumers' personal, non-commercial use and may not be used for any purpose other than to identify prospective properties consumers may be interested in purchasing.
Ask me questions while you tour the home.