
Margaret Wade
Long & Foster REALTORS
(804) 793-8720
235 Total Sales
2 in Robious
$600K - $1.7M Price Range


Estimated Value: $942,673
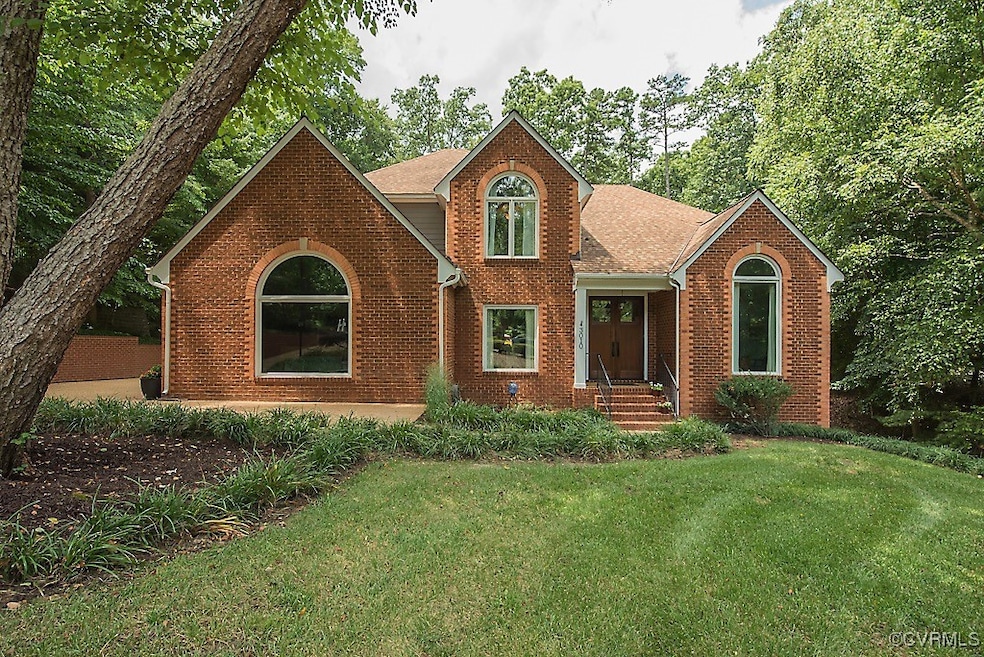
Poolside luxury within walking distance to Robious Elementary and Middle school. This 4,041 sq ft all brick home in Reeds Hill captures your attention the moment you step through the double front doors with architectural details of this transitional home. This home is highlighted with built-ins, crown molding, chair railing, custom cabinetry and spacious 9 foot ceilings. Ample amounts of natural light combined with hardwood flooring offers a warm inviting feeling throughout each room.The gourmet kitchen will be your home away from home. New quartz countertops, gas cook top, new dishwasher, island, coffee bar and eat in kitchen offer you plenty of spaces for the extra cooks in your kitchen. The double sided fireplace is not only a staple of the kitchen, but also the living room. With a great view of the pool and a wet bar, you shouldn't have much trouble getting cozy here. The formal dining room even takes it up a level with built ins and a quartz countertop adding to the extra details this home offers. A generously sized home office on the first floor is the perfect work place with its large arched palladian window offering a calming work environment with its view and lighting. The expansive primary suite includes hardwood floors, walk in closet, and a state of the art bathroom with double vanities along with a glass shower with a skylight overhead. Three more upstairs bedrooms accompanied with two more full baths allow for plenty of space for guests. Downstairs you will find a finished walk out basement with a tray ceiling and an unfinished storage area also. A full trex deck spans from the living room all the way to your double waterfall heated pool and hot tub. Everyone knows outdoor living is as important as what is on the inside, and this pool will certainly be the focal point of your next party! Quality outdoor lighting offers you the chance to carry the fun into the evening. Can't forget about the 3 car garage too! Don't miss out on your chance to be poolside in one of Midlothian's premier neighborhoods!
Last Agent to Sell the Property
Hometown Realty License #0225246446 Listed on: 01/20/2025
We collect this data history from publicly available records. To have your information removed, we recommend requesting removal directly through your county’s website.
Margaret Wade
Long & Foster REALTORS
(804) 793-8720
235 Total Sales
2 in Robious
$600K - $1.7M Price Range
Melissa Crim
Real Broker LLC
(804) 977-9986
76 Total Sales
1 in Robious
$675,000 Price
Whit Brooks
Town & Country Sales and Mgmt
(804) 409-0707
22 Total Sales
1 in Robious
$475,000 Price
Carrie Akins
The Hogan Group Real Estate
(585) 565-6523
80 Total Sales
1 in Robious
$752,600 Price
Matthew Barlow
Real Broker LLC
(804) 589-5962
68 Total Sales
1 in Robious
$843,500 Price
David Cooke
Douglas Elliman
(561) 473-1470
254 Total Sales
2 in Robious
$975K - $1.4M Price Range
We collect this data history from publicly available records. To have your information removed, we recommend requesting removal directly through your county’s website.
| Date | Buyer | Sale Price | Title Company |
|---|---|---|---|
| $900,000 | Chicago Title | ||
| $815,000 | -- | ||
| $535,000 | -- |
We collect this data history from publicly available records. To have your information removed, we recommend requesting removal directly through your county’s website.
| Date | Status | Borrower | Loan Amount |
|---|---|---|---|
| Open | $720,000 | ||
| Previous Owner | $647,200 | ||
| Previous Owner | $280,000 | ||
| Previous Owner | $399,000 | ||
| Previous Owner | $425,000 |
We collect this data history from publicly available records. To have your information removed, we recommend requesting removal directly through your county’s website.
| Date | Event | Price | List to Sale | Price per Sq Ft | Prior Sale |
|---|---|---|---|---|---|
| 02/28/2025 02/28/25 | Sold | $900,000 | +0.1% | $223 / Sq Ft | |
| 01/24/2025 01/24/25 | Pending | -- | -- | -- | |
| 01/20/2025 01/20/25 | For Sale | $899,500 | +10.4% | $223 / Sq Ft | |
| 10/18/2022 10/18/22 | Sold | $815,000 | -1.2% | $202 / Sq Ft | View Prior Sale |
| 08/30/2022 08/30/22 | Pending | -- | -- | -- | |
| 07/28/2022 07/28/22 | For Sale | $825,000 | -- | $204 / Sq Ft |
We collect this data history from publicly available records. To have your information removed, we recommend requesting removal directly through your county’s website.
| Year | Tax Paid | Tax Assessment Tax Assessment Total Assessment is a certain percentage of the fair market value that is determined by local assessors to be the total taxable value of land and additions on the property. | Land | Improvement |
|---|---|---|---|---|
| 2026 | $7,633 | $854,800 | $160,000 | $694,800 |
| 2025 | $7,633 | $811,200 | $160,000 | $651,200 |
| 2024 | $7,320 | $810,600 | $160,000 | $650,600 |
| 2023 | $7,003 | $769,600 | $140,000 | $629,600 |
| 2022 | $6,058 | $658,500 | $132,000 | $526,500 |
| 2021 | $5,709 | $594,000 | $122,000 | $472,000 |
| 2020 | $5,844 | $615,200 | $122,000 | $493,200 |
| 2019 | $5,844 | $615,200 | $122,000 | $493,200 |
| 2018 | $5,844 | $615,200 | $122,000 | $493,200 |
| 2017 | $5,652 | $588,700 | $122,000 | $466,700 |
| 2016 | $5,652 | $588,700 | $122,000 | $466,700 |
| 2015 | $5,561 | $576,700 | $110,000 | $466,700 |
| 2014 | $5,369 | $556,700 | $98,000 | $458,700 |
Seller's Agent in 2025
Peter Sutphin
Hometown Realty
(804) 516-4254
1 in this area
57 Total Sales
M
Buyer's Agent in 2025
Megan Murphy
Napier REALTORS ERA
(804) 335-5781
1 in this area
19 Total Sales
Seller's Agent in 2022
Lee Anne Russell
Long & Foster
(804) 382-4018
3 in this area
24 Total Sales
Buyer's Agent in 2022
Ernie Chamberlain
Hometown Realty
(804) 921-4307
3 in this area
540 Total Sales
Source: Central Virginia Regional MLS
MLS Number: 2501417
APN: 738-71-98-98-300-000
Disclaimer: Certain information contained herein is derived from information provided by parties other than Homes.com. All information provided is deemed reliable, but is not guaranteed to be accurate and should be independently verified.
All or a portion of th multiple Listing information is provided by the Central Virginia Regional Multiple Listing Service, LLC, from a copyrighted compilation of Listing s. All CVR MLS information provided is deemed reliable but is not guaranteed accurate. The compilation of Listings and each individual Listing are ©2026 Central Virginia Regional Multiple Listing Service, LLC. All rights reserved.
Ask me questions while you tour the home.