
Drew Hodges
Hodges and Fooshee Realty Inc.
(615) 288-9782
12 Total Sales
1 in Murfreesboro
$445,000 Price




Estimated Value: $579,560
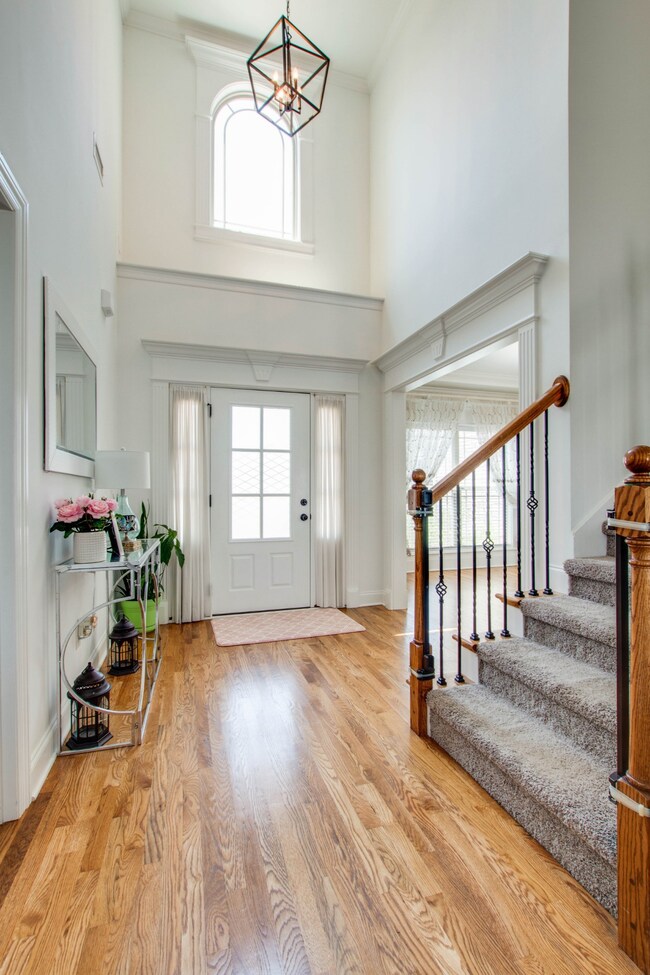
Beautiful home located on a charming cul-de-sac lot just minutes from I-24 and shopping! This home features a spacious open floor plan with tons of natural light with 2 bedrooms down and 2 bedrooms up w/ a bonus room. Stunning features are found throughout such as granite counter tops, soft close doors & drawers, hardwood floors, exquisite cabinetry and a fenced backyard. The garage features an additional kitchen for all your culinary needs! Don’t miss seeing this one in person- it won’t last!
Last Agent to Sell the Property
Elam Real Estate License #334195 Listed on: 06/17/2022
We collect this data history from publicly available records. To have your information removed, we recommend requesting removal directly through your county’s website.
Drew Hodges
Hodges and Fooshee Realty Inc.
(615) 288-9782
12 Total Sales
1 in Murfreesboro
$445,000 Price
Micah Hartsfield
TriStar Elite Realty
(931) 345-3395
40 Total Sales
1 in Murfreesboro
$272,500 Price
Diane Patty
Greater Downtown Realty dba Keller Williams Realty
(706) 944-8917
330 Total Sales
2 in Murfreesboro
$281,000 Price Range
Mark Lewis
Mark Spain Real Estate
(912) 483-0471
126 Total Sales
3 in Murfreesboro
$322K - $567K Price Range
Lindsey Aeverman
Onward Real Estate
(224) 261-7563
49 Total Sales
2 in Murfreesboro
$338K - $552K Price Range
Garrett Smith
Maples Realty & Auction Co.
(931) 322-4575
26 Total Sales
18 in Murfreesboro
$275K - $887K Price Range
We collect this data history from publicly available records. To have your information removed, we recommend requesting removal directly through your county’s website.
| Date | Buyer | Sale Price | Title Company |
|---|---|---|---|
| $600,000 | None Listed On Document | ||
| $369,999 | Rudy Title & Escrow Llc |
We collect this data history from publicly available records. To have your information removed, we recommend requesting removal directly through your county’s website.
| Date | Status | Borrower | Loan Amount |
|---|---|---|---|
| Open | $420,000 | ||
| Previous Owner | $369,999 | ||
| Previous Owner | $135,000 |
We collect this data history from publicly available records. To have your information removed, we recommend requesting removal directly through your county’s website.
| Date | Event | Price | List to Sale | Price per Sq Ft | Prior Sale |
|---|---|---|---|---|---|
| 08/12/2022 08/12/22 | Sold | $600,000 | +3.5% | $218 / Sq Ft | |
| 06/28/2022 06/28/22 | Pending | -- | -- | -- | |
| 06/23/2022 06/23/22 | For Sale | $579,900 | +81.3% | $210 / Sq Ft | |
| 08/17/2020 08/17/20 | Pending | -- | -- | -- | |
| 08/14/2020 08/14/20 | For Sale | $319,900 | -13.5% | $116 / Sq Ft | |
| 09/10/2018 09/10/18 | Sold | $369,999 | -- | $134 / Sq Ft | View Prior Sale |
We collect this data history from publicly available records. To have your information removed, we recommend requesting removal directly through your county’s website.
| Year | Tax Paid | Tax Assessment Tax Assessment Total Assessment is a certain percentage of the fair market value that is determined by local assessors to be the total taxable value of land and additions on the property. | Land | Improvement |
|---|---|---|---|---|
| 2025 | $526 | $11,034 | $1,300 | $9,734 |
| 2024 | $526 | $11,034 | $1,300 | $9,734 |
| 2023 | $506 | $11,034 | $1,300 | $9,734 |
| 2022 | $460 | $9,660 | $1,300 | $8,360 |
| 2021 | $460 | $9,660 | $1,300 | $8,360 |
| 2020 | $460 | $9,660 | $1,300 | $8,360 |
| 2019 | $856 | $17,970 | $1,300 | $16,670 |
| 2018 | $856 | $17,970 | $1,300 | $16,670 |
| 2017 | $738 | $15,500 | $1,300 | $14,200 |
| 2016 | $248 | $15,500 | $1,300 | $14,200 |
| 2015 | $194 | $11,420 | $1,300 | $10,120 |
| 2014 | $194 | $11,420 | $1,300 | $10,120 |
Seller's Agent in 2022
Misty Lindsey
Elam Real Estate
(615) 653-3622
158 Total Sales
Buyer's Agent in 2022
Starling Davis
Fridrich & Clark Realty
(615) 485-6047
160 Total Sales
Seller's Agent in 2018
Angi Morgan
John Jones Real Estate LLC
(615) 796-4390
236 Total Sales
Seller Co-Listing Agent in 2018
Heather Blair
Impact Realty
(615) 481-3005
10 Total Sales
Source: Realtracs
MLS Number: RTC2399614
APN: 071E-E-010.00-000
Disclaimer: Certain information contained herein is derived from information provided by parties other than Homes.com. All information provided is deemed reliable, but is not guaranteed to be accurate and should be independently verified.
All data is obtained from various sources and may not have been verified by broker or MLS GRID. Supplied Open House Information is subject to change without notice. All information should be independently reviewed and verified for accuracy. Properties may or may not be listed by the office/agent presenting the information. Some IDX listings have been excluded from this website.
Listings courtesy of Realtracs as distributed by MLS GRID.
Listing Information presented by local MLS brokerage: Ten-X, LLC dba Homes.com, local broker - Arlene Richardson - 888-952-6393 - 17600 Laguna Canyon Rd, Irvine, CA 92618.
Based on information submitted to the MLS GRID
Ask me questions while you tour the home.