
Joseph Miles
Forward Realty Group
(615) 434-3722
26 Total Sales
1 in Murfreesboro
$470,000 Price



Estimated Value: $563,944
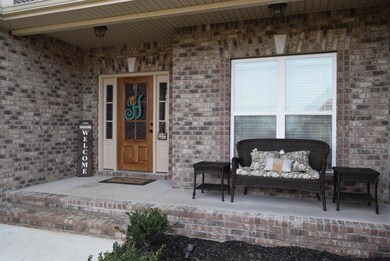
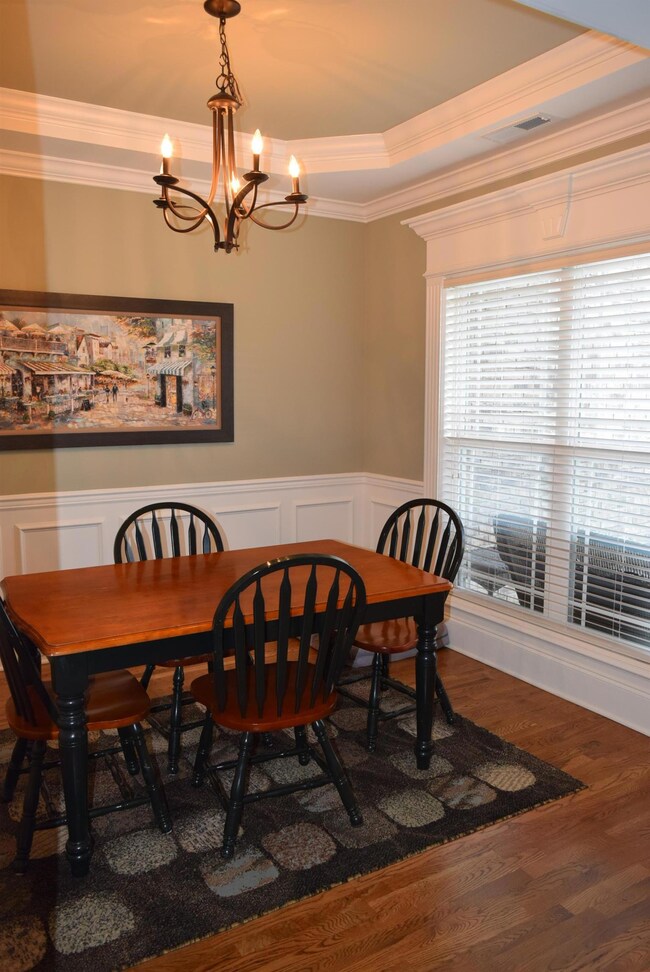
All bricked with tile shower, granite tops, beautiful trim and custom cabinets with lighting underneath. 2BR's up with bonus & 2BR's down.
Last Agent to Sell the Property
Century 21 Coffee County Realty & Auction License #255095 Listed on: 02/26/2019
We collect this data history from publicly available records. To have your information removed, we recommend requesting removal directly through your county’s website.
Joseph Miles
Forward Realty Group
(615) 434-3722
26 Total Sales
1 in Murfreesboro
$470,000 Price
Patrick Higgins
Compass Tennessee, LLC
(404) 882-6879
61 Total Sales
6 in Murfreesboro
$307K - $848K Price Range
Cathy Schuster
Compass
(615) 267-3100
81 Total Sales
3 in Murfreesboro
$313K - $700K Price Range
Ashley Fitz
Benchmark Realty, LLC
(615) 637-6670
21 Total Sales
4 in Murfreesboro
$256K - $674K Price Range
Ashley Cavazos
Cadence Real Estate
(629) 219-4280
30 Total Sales
2 in Murfreesboro
$430K - $435K Price Range
Cindy Christian
Red Realty, LLC
(615) 434-3705
16 Total Sales
6 in Murfreesboro
$234K - $470K Price Range
We collect this data history from publicly available records. To have your information removed, we recommend requesting removal directly through your county’s website.
| Date | Buyer | Sale Price | Title Company |
|---|---|---|---|
| $355,000 | Multiple | ||
| $334,499 | None Available |
We collect this data history from publicly available records. To have your information removed, we recommend requesting removal directly through your county’s website.
| Date | Status | Borrower | Loan Amount |
|---|---|---|---|
| Previous Owner | $335,000 | ||
| Previous Owner | $328,439 |
We collect this data history from publicly available records. To have your information removed, we recommend requesting removal directly through your county’s website.
| Date | Event | Price | List to Sale | Price per Sq Ft | Prior Sale |
|---|---|---|---|---|---|
| 05/20/2020 05/20/20 | Pending | -- | -- | -- | |
| 05/15/2020 05/15/20 | For Sale | $397,500 | +12.0% | $156 / Sq Ft | |
| 04/29/2019 04/29/19 | Sold | $355,000 | -1.4% | $139 / Sq Ft | |
| 03/13/2019 03/13/19 | Pending | -- | -- | -- | |
| 02/26/2019 02/26/19 | For Sale | $359,900 | +7.6% | $141 / Sq Ft | |
| 03/29/2018 03/29/18 | Sold | $334,499 | -- | $131 / Sq Ft | View Prior Sale |
We collect this data history from publicly available records. To have your information removed, we recommend requesting removal directly through your county’s website.
| Year | Tax Paid | Tax Assessment Tax Assessment Total Assessment is a certain percentage of the fair market value that is determined by local assessors to be the total taxable value of land and additions on the property. | Land | Improvement |
|---|---|---|---|---|
| 2026 | $2,057 | $180,220 | $37,679 | $142,541 |
| 2025 | $1,902 | $176,688 | $36,941 | $139,747 |
| 2023 | $1,902 | $169,828 | $35,507 | $134,321 |
| 2022 | $1,862 | $166,499 | $34,811 | $131,688 |
| 2021 | $1,857 | $163,235 | $34,129 | $129,106 |
| 2020 | $1,847 | $161,563 | $33,780 | $127,783 |
| 2019 | $1,807 | $158,396 | $33,118 | $125,278 |
| 2018 | $1,802 | $155,291 | $32,469 | $122,822 |
| 2017 | $1,722 | $152,247 | $31,833 | $120,414 |
| 2016 | $1,736 | $149,262 | $31,209 | $118,053 |
| 2015 | $1,628 | $147,021 | $30,741 | $116,280 |
| 2014 | $1,471 | $133,152 | $40,000 | $93,152 |
Seller's Agent in 2019
Jimmy Jernigan
Century 21 Coffee County Realty & Auction
(931) 409-7653
415 Total Sales
Buyer's Agent in 2019
Scott Zeller
Realty ONE Group Momentum
(615) 479-4776
187 Total Sales
Seller's Agent in 2018
Angi Morgan
John Jones Real Estate LLC
(615) 796-4390
236 Total Sales
Seller Co-Listing Agent in 2018
Heather Blair
Impact Realty
(615) 481-3005
10 Total Sales
Buyer's Agent in 2018
Darlene Whitley Edwards
Reliant Realty ERA Powered
(615) 542-4677
6 Total Sales
Source: Realtracs
MLS Number: RTC2014759
APN: 071E-E-016.00-000
Disclaimer: Certain information contained herein is derived from information provided by parties other than Homes.com. All information provided is deemed reliable, but is not guaranteed to be accurate and should be independently verified.
All data is obtained from various sources and may not have been verified by broker or MLS GRID. Supplied Open House Information is subject to change without notice. All information should be independently reviewed and verified for accuracy. Properties may or may not be listed by the office/agent presenting the information. Some IDX listings have been excluded from this website.
Listings courtesy of Realtracs as distributed by MLS GRID.
Listing Information presented by local MLS brokerage: Ten-X, LLC dba Homes.com, local broker - Arlene Richardson - 888-952-6393 - 17600 Laguna Canyon Rd, Irvine, CA 92618.
Based on information submitted to the MLS GRID
Ask me questions while you tour the home.