
Jamie Hering
Coldwell Banker Realty
(224) 427-6271
735 Total Sales
1 in Far West Algonquin
$300,000 Price

Estimated Value: $328,000 - $348,000
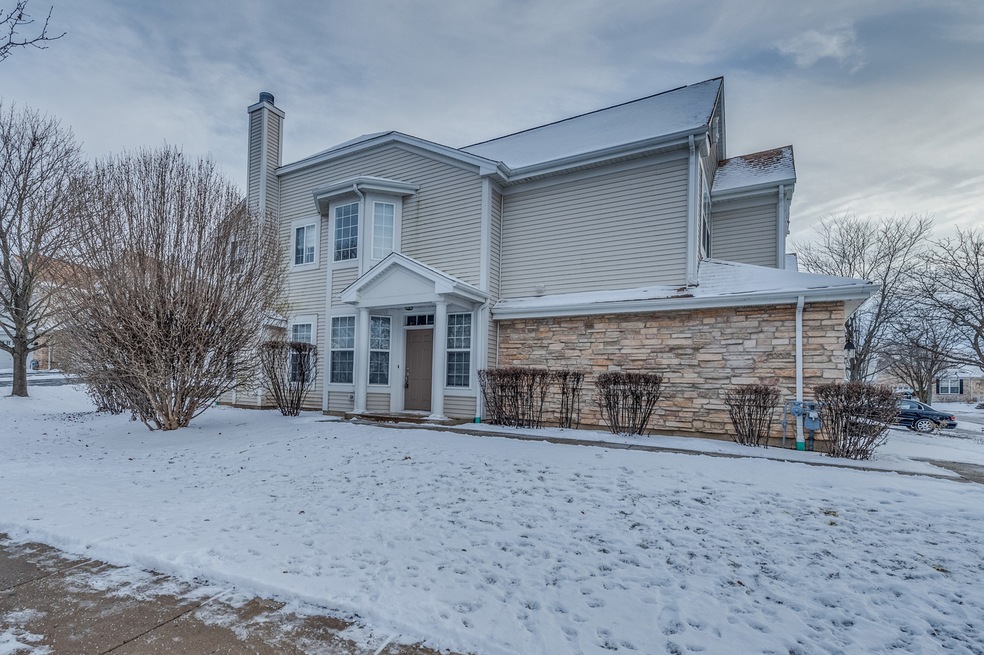

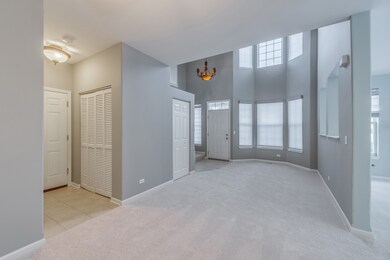

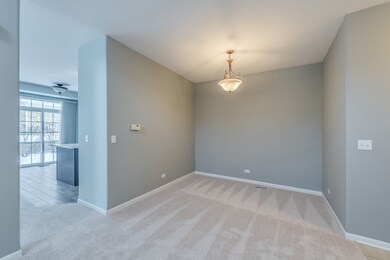
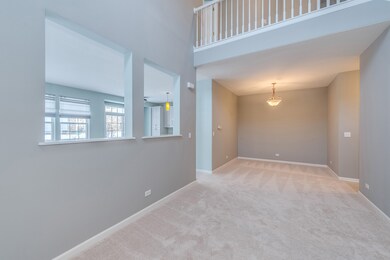
End unit with open concept has two-story windows offering an abundance of light. New carpet and paint throughout; Large master bedroom with full bath and walk-in closet; 2nd bedroom, additional full bath, loft and laundry on second level. Kitchen opens to cozy family room with fireplace and sliding glass doors to patio. Large great room and dining room combo along with 1/2 bath for main level. Two car garage and convenient location!
Last Agent to Sell the Property
Great Western Properties License #475133287 Listed on: 03/13/2025
We collect this data history from publicly available records. To have your information removed, we recommend requesting removal directly through your county’s website.
Jamie Hering
Coldwell Banker Realty
(224) 427-6271
735 Total Sales
1 in Far West Algonquin
$300,000 Price
Monica Vargas
GREAT HOMES REAL ESTATE, INC.
(224) 246-8148
180 Total Sales
1 in Far West Algonquin
$415,000 Price
Amy Diamond
@properties Christie's International Real Estate
(224) 271-9757
286 Total Sales
1 in Far West Algonquin
$515,000 Price
Renee Clark
@properties Christie's International Real Estate
(224) 412-5142
183 Total Sales
2 in Far West Algonquin
$255K - $345K Price Range
Valerie Ormseth
Keller Williams Success Realty
(630) 507-9917
65 Total Sales
1 in Far West Algonquin
$579,079 Price
Dawn Larsen
Baird & Warner
(386) 888-4346
142 Total Sales
1 in Far West Algonquin
$520,000 Price
We collect this data history from publicly available records. To have your information removed, we recommend requesting removal directly through your county’s website.
| Date | Buyer | Sale Price | Title Company |
|---|---|---|---|
| $326,000 | Saturn Title | ||
| $182,000 | Fidelity National Title | ||
| $101,500 | Chicago Title | ||
| -- | Law Title Insurance | ||
| $207,090 | -- |
We collect this data history from publicly available records. To have your information removed, we recommend requesting removal directly through your county’s website.
| Date | Status | Borrower | Loan Amount |
|---|---|---|---|
| Open | $226,000 | ||
| Previous Owner | $202,991 | ||
| Previous Owner | $25,000 | ||
| Previous Owner | $176,000 | ||
| Previous Owner | $14,000 | ||
| Previous Owner | $186,300 |
We collect this data history from publicly available records. To have your information removed, we recommend requesting removal directly through your county’s website.
| Date | Event | Price | List to Sale | Price per Sq Ft | Prior Sale |
|---|---|---|---|---|---|
| 05/01/2025 05/01/25 | Sold | $326,000 | +3.2% | $195 / Sq Ft | |
| 03/16/2025 03/16/25 | Pending | -- | -- | -- | |
| 03/13/2025 03/13/25 | For Sale | $316,000 | +73.6% | $189 / Sq Ft | |
| 01/27/2017 01/27/17 | Sold | $182,000 | -9.0% | $109 / Sq Ft | View Prior Sale |
| 01/01/2017 01/01/17 | Pending | -- | -- | -- | |
| 12/05/2016 12/05/16 | For Sale | $199,900 | -- | $119 / Sq Ft |
We collect this data history from publicly available records. To have your information removed, we recommend requesting removal directly through your county’s website.
| Year | Tax Paid | Tax Assessment Tax Assessment Total Assessment is a certain percentage of the fair market value that is determined by local assessors to be the total taxable value of land and additions on the property. | Land | Improvement |
|---|---|---|---|---|
| 2024 | $6,596 | $84,325 | $18,583 | $65,742 |
| 2023 | $6,313 | $75,418 | $16,620 | $58,798 |
| 2022 | $6,583 | $76,764 | $16,326 | $60,438 |
| 2021 | $6,346 | $71,515 | $15,210 | $56,305 |
| 2020 | $6,194 | $68,984 | $14,672 | $54,312 |
| 2019 | $6,063 | $66,026 | $14,043 | $51,983 |
| 2018 | $5,814 | $60,994 | $12,973 | $48,021 |
| 2017 | $5,722 | $57,460 | $12,221 | $45,239 |
| 2016 | $5,667 | $53,892 | $11,462 | $42,430 |
| 2013 | -- | $51,881 | $10,692 | $41,189 |
V
Seller's Agent in 2025
Virginia Quirk
Great Western Properties
(847) 602-4051
1 in this area
26 Total Sales
Seller Co-Listing Agent in 2025
Cody Salter
Great Western Properties
(630) 347-8900
1 in this area
137 Total Sales
R
Buyer's Agent in 2025
Ruth Alano
Illinois Star, Ltd. REALTORS
(630) 915-1214
1 in this area
18 Total Sales
K
Seller's Agent in 2017
Ken Rusin
Provincial Realty
(414) 630-0500
29 Total Sales
Source: Midwest Real Estate Data (MRED)
MLS Number: 12311806
APN: 19-30-326-010
Disclaimer: Certain information contained herein is derived from information provided by parties other than Homes.com. All information provided is deemed reliable, but is not guaranteed to be accurate and should be independently verified.
All data is obtained from various sources and may not have been verified by broker or MLS GRID. Supplied Open House Information is subject to change without notice. All information should be independently reviewed and verified for accuracy. Properties may or may not be listed by the office/agent presenting the information. Some IDX listings have been excluded from this website.
Listings courtesy of Midwest Real Estate Data (MRED) as distributed by MLS GRID.
Based on information submitted to the MLS GRID
Ask me questions while you tour the home.