J
Seller's Agent in 2024
JULIE TERRY
Future Real Estate
(435) 632-2344
39 Total Sales


Estimated Value: $275,171
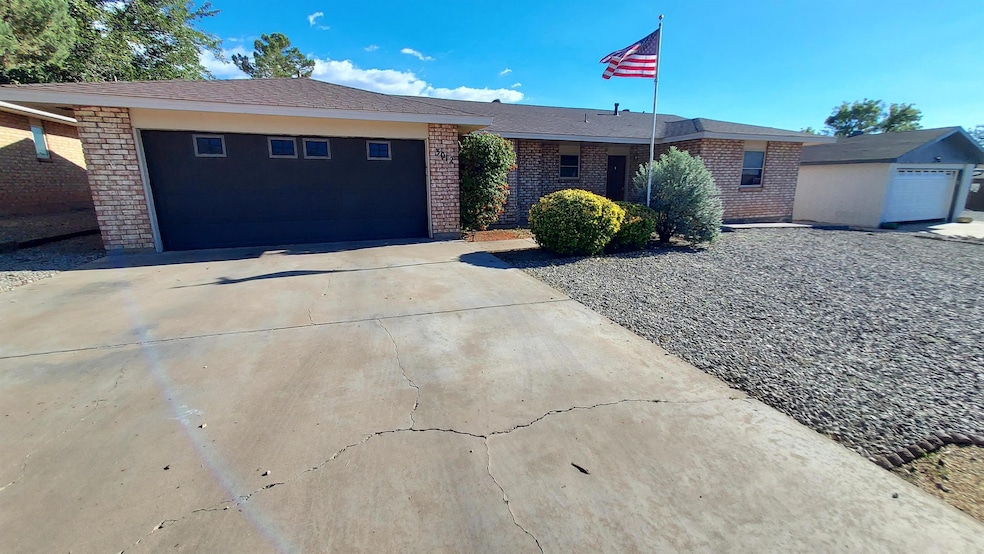
Welcome home! This 4 bedroom, 2 bathroom home is situated in a quiet part of town. The large living area has a pellet stove, and a built-in entertainment center. A quaint sitting room is off the primary suite. Tile floors or wood laminate throughout the home. Enjoy the backyard on the covered patio, or garden. This home has a shed/workshop, RV parking, vaulted ceilings and more!
Last Agent to Sell the Property
Future Real Estate License #REC-2022-0085 Listed on: 10/07/2024
We collect this data history from publicly available records. To have your information removed, we recommend requesting removal directly through your county’s website.
We collect this data history from publicly available records. To have your information removed, we recommend requesting removal directly through your county’s website.
| Date | Buyer | Sale Price | Title Company |
|---|---|---|---|
| -- | None Listed On Document | ||
| -- | Pioneer Abstract & Ttl Co Of |
We collect this data history from publicly available records. To have your information removed, we recommend requesting removal directly through your county’s website.
| Date | Status | Borrower | Loan Amount |
|---|---|---|---|
| Open | $269,881 | ||
| Closed | $265,590 | ||
| Previous Owner | $214,318 |
We collect this data history from publicly available records. To have your information removed, we recommend requesting removal directly through your county’s website.
| Date | Event | Price | List to Sale | Price per Sq Ft | Prior Sale |
|---|---|---|---|---|---|
| 12/10/2024 12/10/24 | Sold | -- | -- | -- | |
| 10/09/2024 10/09/24 | Pending | -- | -- | -- | |
| 10/07/2024 10/07/24 | For Sale | $260,000 | +24.1% | $130 / Sq Ft | |
| 09/23/2021 09/23/21 | Sold | -- | -- | -- | View Prior Sale |
| 08/05/2021 08/05/21 | Pending | -- | -- | -- | |
| 07/30/2021 07/30/21 | For Sale | $209,500 | -- | $107 / Sq Ft |
We collect this data history from publicly available records. To have your information removed, we recommend requesting removal directly through your county’s website.
| Year | Tax Paid | Tax Assessment Tax Assessment Total Assessment is a certain percentage of the fair market value that is determined by local assessors to be the total taxable value of land and additions on the property. | Land | Improvement |
|---|---|---|---|---|
| 2026 | $2,201 | $88,310 | $12,025 | $76,285 |
| 2025 | $2,201 | $86,259 | $7,708 | $78,551 |
| 2024 | $1,849 | $72,836 | $5,494 | $67,342 |
| 2023 | $1,828 | $70,715 | $5,113 | $65,602 |
| 2022 | $1,787 | $68,655 | $5,113 | $63,542 |
| 2021 | $1,001 | $37,989 | $5,113 | $32,876 |
| 2020 | $737 | $37,989 | $5,113 | $32,876 |
| 2019 | $722 | $37,244 | $5,013 | $32,231 |
| 2018 | $700 | $36,875 | $4,963 | $31,909 |
| 2017 | $640 | $36,152 | $4,865 | $31,283 |
| 2016 | $618 | $35,443 | $0 | $0 |
| 2015 | $600 | $34,749 | $0 | $0 |
| 2014 | -- | $34,066 | $4,585 | $29,481 |
J
Seller's Agent in 2024
JULIE TERRY
Future Real Estate
(435) 632-2344
39 Total Sales

Buyer's Agent in 2024
Erica Martinez
Epique Realty
(575) 430-0025
256 Total Sales
T
Seller's Agent in 2021
THERESA NELSON
Coldwell Banker Sudderth Nelson
(575) 430-1234
316 Total Sales
Buyer's Agent in 2021
Anastasia Kviatkivska
Coldwell Banker Sudderth Nelson
(843) 687-0632
77 Total Sales
Source: Otero County Association of REALTORS®
MLS Number: 170031
APN: R017228
Ask me questions while you tour the home.