
Shawna Blair
The Colorado RE Group LLC
(720) 677-0159
177 Total Sales
1 in Scotch Pines
$310,000 Price


Estimated Value: $571,272
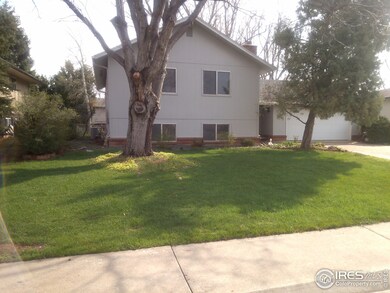
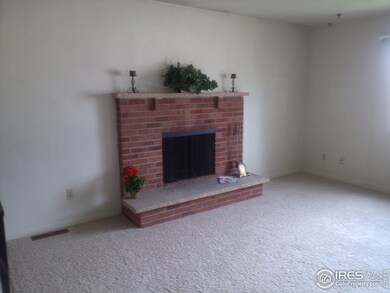
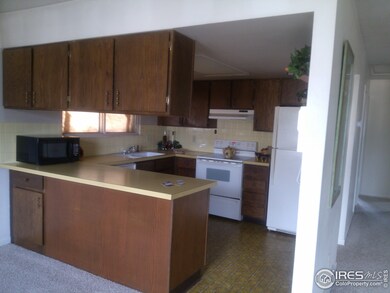

Sold before published! Great mid-town location! Spacious floor plan offers roomy entry leading to both levels. This home has been well cared for with a new furnace and A/C, new garage door, new roof, new carpet, and new sewer line. Lower level was completely redone within past year. Exterior in process of being painted. Kitchen could use some updating and upstairs needs painted, add a few updated light fixtures and you'll have a wonderful home! Each living area has a fireplace.
Last Agent to Sell the Property
Deanna McCrery
Group Mulberry Listed on: 05/09/2013
Last Buyer's Agent
Nancy Walker
Group Mulberry
We collect this data history from publicly available records. To have your information removed, we recommend requesting removal directly through your county’s website.
Shawna Blair
The Colorado RE Group LLC
(720) 677-0159
177 Total Sales
1 in Scotch Pines
$310,000 Price
Lee Ralston Cord
West and Main Homes
(970) 305-8252
31 Total Sales
1 in Scotch Pines
$230,000 Price
Ryan Magnus
C3 Real Estate Solutions, LLC
(970) 545-8229
83 Total Sales
3 in Scotch Pines
$270K - $500K Price Range
Marcus Valdez
Berkshire Hathaway HomeServices Rocky Mountain, Realtors-Fort Collins
(970) 825-1495
110 Total Sales
2 in Scotch Pines
$520,000 Price Range
Brendan Mahoney
At Home Realty
(970) 698-7391
97 Total Sales
1 in Scotch Pines
$315,000 Price
Mike Sibbald
Elevations Real Estate, LLC
(970) 999-1084
55 Total Sales
1 in Scotch Pines
$325,000 Price
We collect this data history from publicly available records. To have your information removed, we recommend requesting removal directly through your county’s website.
| Date | Buyer | Sale Price | Title Company |
|---|---|---|---|
| $240,000 | Tggt |
We collect this data history from publicly available records. To have your information removed, we recommend requesting removal directly through your county’s website.
| Date | Status | Borrower | Loan Amount |
|---|---|---|---|
| Open | $228,000 |
We collect this data history from publicly available records. To have your information removed, we recommend requesting removal directly through your county’s website.
| Date | Event | Price | List to Sale | Price per Sq Ft |
|---|---|---|---|---|
| 01/28/2019 01/28/19 | Off Market | $240,000 | -- | -- |
| 06/20/2013 06/20/13 | Sold | $240,000 | 0.0% | $123 / Sq Ft |
| 05/21/2013 05/21/13 | Pending | -- | -- | -- |
| 05/09/2013 05/09/13 | For Sale | $240,000 | -- | $123 / Sq Ft |
We collect this data history from publicly available records. To have your information removed, we recommend requesting removal directly through your county’s website.
| Year | Tax Paid | Tax Assessment Tax Assessment Total Assessment is a certain percentage of the fair market value that is determined by local assessors to be the total taxable value of land and additions on the property. | Land | Improvement |
|---|---|---|---|---|
| 2025 | $3,077 | $33,913 | $2,375 | $31,538 |
| 2024 | $2,928 | $35,751 | $2,546 | $33,205 |
| 2022 | $2,462 | $26,076 | $2,641 | $23,435 |
| 2021 | $2,488 | $26,827 | $2,717 | $24,110 |
| 2020 | $2,566 | $27,427 | $2,717 | $24,710 |
| 2019 | $2,577 | $27,427 | $2,717 | $24,710 |
| 2018 | $2,124 | $23,306 | $2,736 | $20,570 |
| 2017 | $2,117 | $23,306 | $2,736 | $20,570 |
| 2016 | $1,968 | $21,556 | $3,025 | $18,531 |
| 2015 | $1,954 | $21,550 | $3,020 | $18,530 |
| 2014 | $1,615 | $17,700 | $3,020 | $14,680 |
DM
Seller's Agent in 2013
Deanna McCrery
Group Mulberry
KH
Seller Co-Listing Agent in 2013
Kathleen Hollerbach
Group Harmony
(970) 223-0700
NW
Buyer's Agent in 2013
Nancy Walker
Group Mulberry
Source: IRES MLS
MLS Number: IRE707159
APN: 97252-34-009
Disclaimer: Certain information contained herein is derived from information provided by parties other than Homes.com. All information provided is deemed reliable, but is not guaranteed to be accurate and should be independently verified.
Information source: Information and Real Estate Services, LLC. Provided for limited non-commercial use only under IRES Rules © Copyright IRES.
Based on information submitted to the MLS GRID. All data is obtained from various sources and may not have been verified by broker or MLS GRID. Supplied Open House Information is subject to change without notice. All information should be independently reviewed and verified for accuracy. Properties may or may not be listed by the office/agent presenting the information. Some IDX listings have been excluded from this website. Listing information is provided exclusively for consumers' personal, non-commercial use and may not be used for any purpose other than to identify prospective properties consumers may be interested in purchasing.
Information deemed reliable but not guaranteed by the MLS.
Based on information submitted to the MLS GRID
Listings courtesy of IRES MLS as distributed by MLS GRID
Ask me questions while you tour the home.