NOT LISTED FOR SALE

30138 Fox Hollow Rd Eugene, OR 97405

Eugene Area

Estimated Value: $707,000 - $769,110

4 Beds
2 Baths
2,267 Sq Ft
$320/Sq Ft Est. Value

Sale Details

Date Sold: December 23, 2025

Last sale price $704,000 $311 Per Sq Ft

Est. 3% increase in value since last sale

Current estimated payment $4,374 / mo

82 Days on Market

Highlights

  • Seasonal Waterfront
  • Home fronts a creek
  • View of Trees or Woods
  • Twin Oaks Elementary School Rated 9+
  • RV Access or Parking
  • Wooded Lot

About This Home

As of December 2025

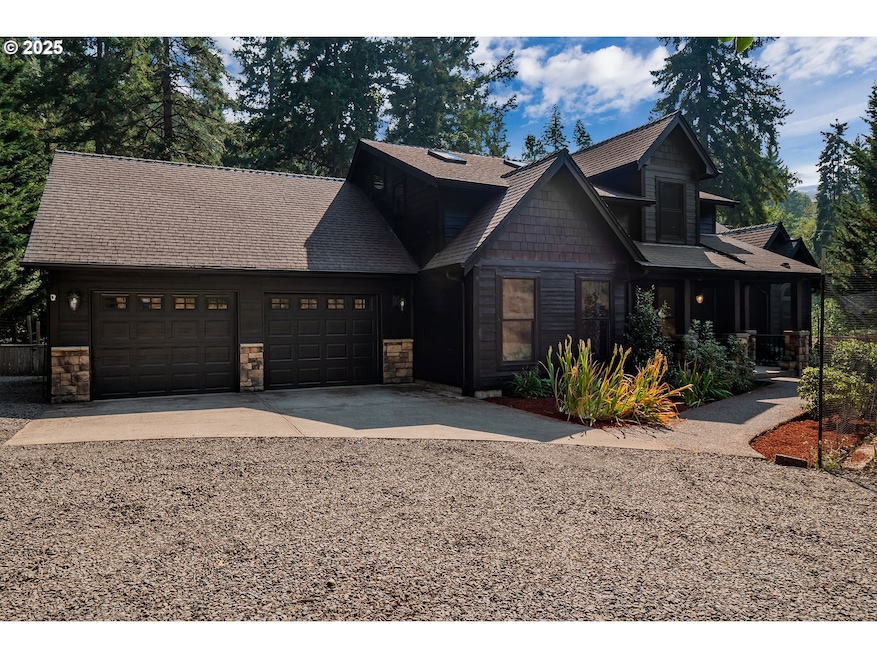



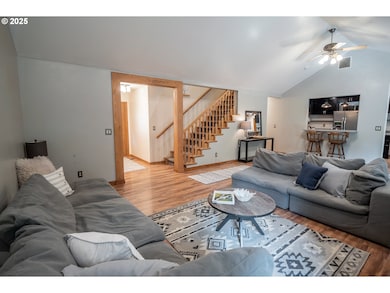
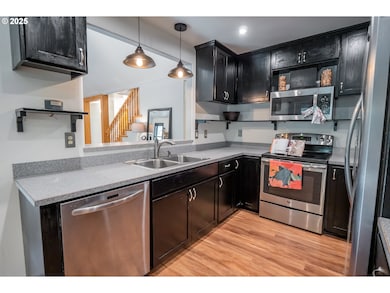

Fantastic, well-maintained and improved 4 bedroom, 2 bath farm house on almost 5 acres and just a 15 minute drive to South Eugene! Many, many updates and upgrades. Please inquire or ask your Realtor for the property sheet that includes extensive upgrades, recent repairs and maintenance! Step into a spacious, yet cozy, open living area complete with earthy stone fireplace/woodstove insert, high ceiling and lots of windows. The productive kitchen offers everything you need, close at hand, and with stainless steel appliances, pendant lighting, eating bar and dining area. Natural wood accents and laminate wood flooring brings rustic charm throughout. The Primary bedroom with en suite bathroom is complete with jacuzzi tub, spacious tile shower w/inset accessory cubbies, vast wall of windows and direct access to its own brand new deck overlooking the property, garden and trees. Set up a bistro set and enjoy your morning coffee or evening night cap here. Relax in the tranquility this property brings. Some of the many upgrades in this home include Brand New high-end Anderson windows with Fibrex frames throughout, filling each room with ample natural light and boasting stylish prestige. Fresh interior paint has just been completed. New HVAC heating and cooling system was installed Dec 2021. Brand new deck just built off the Primary bedroom. Exterior features include 30 Amp full RV hook-ups. The property is also wired for a generator & hot tub. The covered back deck is great for entertaining. There's a nearly year-round creek with seasonal "waterfall", chicken coop, housing area for goat and sheep, a Deer Blind, large shop, garden area, fruit trees, fire-pit, 2 wood sheds, and ample land for recreation. This home is a truly rare find!

Last Agent to Sell the Property

Dustin Vollstedt

Altura Real Estate License #201216535 Listed on: 09/05/2025

Altura Real Estate

Last Buyer's Agent

Brian House

Keller Williams The Cooley Real Estate Group License #201220849

Keller Williams The Cooley Real Estate Group
Create a Home Valuation Report for This Property
The Home Valuation Report is an in-depth analysis detailing your home's value as well as a comparison with similar homes in the area

Home Details

Home Type

  • Single Family

Est. Annual Taxes

  • $4,691

Year Built

  • Built in 2005 | Remodeled

Lot Details

  • 4.9 Acre Lot
  • Home fronts a creek
  • Seasonal Waterfront
  • Creek or Stream
  • Poultry Coop
  • Fenced
  • Level Lot
  • Sprinkler System
  • Wooded Lot
  • Landscaped with Trees
  • Private Yard
  • Raised Garden Beds
  • Property is zoned RR10

Parking

  • 2 Car Attached Garage
  • Oversized Parking
  • Extra Deep Garage
  • Garage on Main Level
  • Workshop in Garage
  • Garage Door Opener
  • Driveway
  • RV Access or Parking
  • Controlled Entrance

Property Views

  • Woods
  • Creek or Stream
  • Mountain

Home Design

  • Traditional Architecture
  • Slab Foundation
  • Composition Roof
  • Cement Siding
  • Concrete Perimeter Foundation

Interior Spaces

  • 2,267 Sq Ft Home
  • 2-Story Property
  • Vaulted Ceiling
  • Ceiling Fan
  • Skylights
  • Pendant Lighting
  • Wood Burning Fireplace
  • Self Contained Fireplace Unit Or Insert
  • Natural Light
  • Double Pane Windows
  • Family Room
  • Living Room
  • Dining Room
  • First Floor Utility Room
  • Crawl Space
  • Security System Owned

Kitchen

  • Convection Oven
  • Free-Standing Range
  • Range Hood
  • Microwave
  • Plumbed For Ice Maker
  • Dishwasher

Flooring

  • Laminate
  • Vinyl

Bedrooms and Bathrooms

  • 4 Bedrooms
  • Primary Bedroom on Main
  • 2 Full Bathrooms
  • Hydromassage or Jetted Bathtub
  • Walk-in Shower

Laundry

  • Laundry Room
  • Washer and Dryer

Accessible Home Design

  • Accessibility Features
  • Minimal Steps

Outdoor Features

  • Covered Deck
  • Fire Pit
  • Shed
  • Outbuilding

Schools

  • Twin Oaks Elementary School
  • Kennedy Middle School
  • Churchill High School

Utilities

  • Forced Air Heating and Cooling System
  • Heat Exchanger
  • Heating System Uses Wood
  • Heat Pump System
  • Private Water Source
  • Well
  • Septic Tank
  • High Speed Internet

Community Details

  • No Home Owners Association

Listing and Financial Details

  • Assessor Parcel Number 1343803

Home Details

Home Type

Single Family

Est. Annual Taxes

$4,691

Year Built

Built in 2005 | Remodeled

Lot Details

4.9 Acres

Parking

2

Listing Details

  • Standard Status: Closed
  • MLS Status: Sold
  • Property Type: Residential
  • Accessibility: Yes
  • Stories: 2
  • Year Built: 2005
  • Property Condition: UpdatedRemodeled
  • Property Sub Type: SingleFamilyResidence
  • Architectural Style: Stories2, Traditional
  • New Construction: No
  • Property Attached Yn: No
  • Current Price For Status: 704000.0
  • Open House: No
  • Room 11 Features: Dishwasher,EatBar,EatingArea
  • Room 12 Features: Fireplace
  • Room 13 Features: Bathroom
  • Special Features: VirtualTour

Interior Features

  • Accessibility Features: GarageonMain, MainFloorBedroomBath, MinimalSteps, NaturalLighting, UtilityRoomOnMain, WalkinShower
  • Total Bathrooms: 2.0
  • Fireplaces: 1
  • Interior Amenities: CeilingFan, GarageDoorOpener, HighCeilings, JettedTub, LaminateFlooring, Laundry, Skylight, VaultedCeiling, VinylFloor, WasherDryer
  • Room 4 Description: Laundry
  • Room 4 Level: Main
  • Room 5 Description: _4thBedroom
  • Room 5 Level: Upper
  • Basement: CrawlSpace
  • Window Features: DoublePaneWindows
  • Appliances: ConvectionOven, Dishwasher, FreeStandingRange, FreeStandingRefrigerator, Microwave, PlumbedForIceMaker, RangeHood
  • Full Bathrooms: 2
  • Total Bedrooms: 4
  • Fireplace Features: Insert, WoodBurning
  • Fireplace: Yes
  • Main Level Full Bathrooms: 2
  • BathroomsTotalLowerLevel: 0.0
  • BathroomsTotalMainLevel: 2.0
  • BathroomsTotalUpperLevel: 0.0
  • Lot Size Range: Acres3to5
  • Additional Room 10 Level: Upper
  • Room 11 Level: Main
  • Room 12 Level: Main
  • Room 13 Level: Main
  • Room 7 Description: _2ndBedroom
  • Additional Room 7 Level: Main
  • Room 8 Description: _3rdBedroom
  • Additional Room 8 Level: Main
  • Room 9 Description: DiningRoom
  • Additional Room 9 Level: Main

Exterior Features

  • Exterior Description: CementSiding
  • Exterior Features: CoveredDeck, Fenced, FirePit, Outbuilding, PoultryCoop, RaisedBeds, RVHookup, RVParking, Sprinkler, ToolShed, Workshop, Yard
  • Lot Size: 3 to 4.99 Acres
  • Waterfront: Yes
  • Foundation Details: ConcretePerimeter, Slab
  • R V Description: RVHookup,RVParking,RVBoatStorage
  • View: Yes
  • Lot Features: GentleSloping, Level, Sloped, Stream, Trees, Wooded
  • Road Surface Type: Gravel, Paved
  • Waterfront Features: Creek, Seasonal
  • Disclosures: Disclosure
  • Home Warranty: No
  • Roof: Composition
  • View: CreekStream,Mountain,TreesWoods

Garage/Parking

  • Garage Type: Attached,ExtraDeep,Oversized
  • Parking Description: Driveway, RVAccessParking
  • Attached Garage: Yes
  • Garage Spaces: 2.0
  • Total Parking Spaces: 2.0

Utilities

  • Fuel Description: Electricity,WoodBurning
  • Hot Water: Electricity,Recirculating
  • Internet Service Type: Cable,FiberOptics
  • Security: Entry, SecuritySystem, SecuritySystemOwned
  • Cooling: CentralAir, HeatExchanger
  • Cooling Y N: Yes
  • Heating: ForcedAir, HeatPump
  • Heating Yn: Yes
  • Sewer: SepticTank
  • Water Source: Private, Well

Condo/Co-op/Association

  • Senior Community: No
  • Association: No

Schools

  • Elementary School: Twin Oaks
  • High School: Churchill
  • Middle Or Junior School: Kennedy

Lot Info

  • Zoning: RR10
  • Land Lease: No
  • Lot Size Acres: 4.9
  • Lot Size Sq Ft: 213444.0
  • Parcel #: 1343803

Green Features

  • Green Certification: No

Tax Info

  • Tax Year: 2024
  • Tax Annual Amount: 4690.94

Ownership History

We collect this data history from publicly available records. To have your information removed, we recommend requesting removal directly through your county’s website.

Date Name Owned For Owner Type

Purchase Details

Listed on
Sep 5, 2025
Closed on
Dec 19, 2025
Sold by
Bought by
Seller's Agent
Dustin Vollstedt
Altura Real Estate
Buyer's Agent
Brian House
Keller Williams The Cooley Real Estate Group
List Price
$735,000
Sold Price
$704,000
Premium/Discount to List
-$31,000
-4.22%
Views
166
Current Estimated Value
$725,278

Home Financials for this Owner

Home Financials are based on the most recent Mortgage that was taken out on this home.
Estimated Appreciation
$21,278
Avg. Annual Appreciation
4.54%
Original Mortgage
$668,800
Outstanding Balance
$664,920
Interest Rate
6.22%
Mortgage Type
New Conventional
Estimated Equity
$60,358

Purchase Details

Listed on
Mar 18, 2022
Closed on
Jun 21, 2022
Sold by
Bought by
Seller's Agent
Erin Basinger
Pacific Real Estate Services Inc
Buyer's Agent
Dustin Vollstedt
Altura Real Estate
List Price
$714,900
Sold Price
$685,000
Premium/Discount to List
-$29,900
-4.18%

Home Financials for this Owner

Home Financials are based on the most recent Mortgage that was taken out on this home.
Avg. Annual Appreciation
0.79%
Original Mortgage
$582,250
Interest Rate
5.25%
Mortgage Type
New Conventional

Purchase Details

Listed on
Mar 21, 2018
Closed on
May 15, 2018
Sold by
Bought by
Seller's Agent
Maria Abarca Roberts
Cascade Hasson Sotheby's International Realty
Buyer's Agent
Marsha Westling
ICON Real Estate Group
List Price
$435,000
Sold Price
$435,000

Home Financials for this Owner

Home Financials are based on the most recent Mortgage that was taken out on this home.
Avg. Annual Appreciation
11.62%
Original Mortgage
$449,355
Interest Rate
4.4%
Mortgage Type
VA

Purchase Details

Listed on
Sep 21, 2015
Closed on
Nov 20, 2015
Sold by
Bought by
Seller's Agent
Aaron Rian
THE BROKERAGE HOUSE
Buyer's Agent
MIKE CALABRIA
WORKS REAL ESTATE
List Price
$349,900
Sold Price
$349,000
Premium/Discount to List
-$900
-0.26%

Home Financials for this Owner

Home Financials are based on the most recent Mortgage that was taken out on this home.
Avg. Annual Appreciation
9.29%
Original Mortgage
$279,200
Interest Rate
3.71%
Mortgage Type
New Conventional

Purchase Details

Closed on
Jun 20, 2005
Sold by
Bought by

Home Financials for this Owner

Home Financials are based on the most recent Mortgage that was taken out on this home.
Original Mortgage
$60,000
Interest Rate
5.55%
Mortgage Type
Purchase Money Mortgage

Purchase Details

Closed on
Jun 14, 2005
Sold by
Bought by

Home Financials for this Owner

Home Financials are based on the most recent Mortgage that was taken out on this home.
Original Mortgage
$60,000
Interest Rate
5.55%
Mortgage Type
Purchase Money Mortgage

Purchase Details

Closed on
Apr 16, 2004
Sold by
Bought by

Purchase Details

Closed on
Aug 8, 2002
Sold by
Bought by
Source: Public Records

Purchase History

We collect this data history from publicly available records. To have your information removed, we recommend requesting removal directly through your county’s website.

Date Buyer Sale Price Title Company
$704,000 Cascade Title
$685,000 Cascade Title
$435,000 Fidelity National Title
$349,000 Multiple
-- First American Title
$82,500 First American Title
$113,000 Western Pioneer Title Co
-- --
Source: Public Records

Mortgage History

We collect this data history from publicly available records. To have your information removed, we recommend requesting removal directly through your county’s website.

Date Status Borrower Loan Amount
Open $668,800
Closed $582,250
Previous Owner $449,355
Previous Owner $279,200
Previous Owner $60,000
Source: Public Records

Property History

We collect this data history from publicly available records. To have your information removed, we recommend requesting removal directly through your county’s website.

Date Event Price List to Sale Price per Sq Ft Prior Sale
12/23/2025 12/23/25 Sold $704,000 +0.7% $311 / Sq Ft
11/26/2025 11/26/25 Pending -- -- --
11/06/2025 11/06/25 Price Changed $699,000 -2.8% $308 / Sq Ft
10/02/2025 10/02/25 Price Changed $719,000 -2.2% $317 / Sq Ft
09/05/2025 09/05/25 For Sale $735,000 +7.3% $324 / Sq Ft
07/01/2022 07/01/22 Sold $685,000 -4.2% $302 / Sq Ft View Prior Sale
05/27/2022 05/27/22 Pending -- -- --
05/12/2022 05/12/22 For Sale $714,900 +4.4% $315 / Sq Ft
05/02/2022 05/02/22 Off Market $685,000 -- --
04/19/2022 04/19/22 Price Changed $724,900 -7.6% $320 / Sq Ft
04/08/2022 04/08/22 Price Changed $784,900 -1.9% $346 / Sq Ft
03/18/2022 03/18/22 For Sale $799,900 +83.9% $353 / Sq Ft
05/17/2018 05/17/18 Sold $435,000 0.0% $192 / Sq Ft View Prior Sale
04/05/2018 04/05/18 Pending -- -- --
03/21/2018 03/21/18 For Sale $435,000 +24.6% $192 / Sq Ft
11/24/2015 11/24/15 Sold $349,000 -0.3% $154 / Sq Ft View Prior Sale
10/19/2015 10/19/15 Pending -- -- --
09/21/2015 09/21/15 For Sale $349,900 -- $154 / Sq Ft
Source: Regional Multiple Listing Service (RMLS)

Tax History

We collect this data history from publicly available records. To have your information removed, we recommend requesting removal directly through your county’s website.

Year Tax Paid Tax Assessment Tax Assessment Total Assessment is a certain percentage of the fair market value that is determined by local assessors to be the total taxable value of land and additions on the property. Land Improvement
2025 $4,734 $340,013
2024 $4,691 $330,111
2023 $4,691 $320,496
2022 $4,414 $311,162 $0 $0
2021 $3,975 $302,100 $0 $0
2020 $3,862 $293,301 $0 $0
2019 $3,656 $284,759 $0 $0
2018 $3,374 $268,413 $0 $0
2017 $3,077 $268,413 $0 $0
2016 $2,888 $260,595 $0 $0
2015 $2,805 $253,005 $0 $0
2014 $2,741 $245,617 $0 $0
Source: Public Records

Agents Affiliated with this Home

  • Section Image
  • Section Image
  • Section Image
  • Section Image
  • Section Image
See All Agents

Map

Source: Regional Multiple Listing Service (RMLS)

MLS Number: 326023563

Regional Multiple Listing Service (RMLS)

APN: 1343803

Your Personal Tour Guide

Ask me questions while you tour the home.