
Serge Mnatsakanov
Keller Williams Ballantyne Area
(980) 217-6673
61 Total Sales
5 in Lancaster
$190K - $596K Price Range
Estimated Value: $469,000 - $490,000
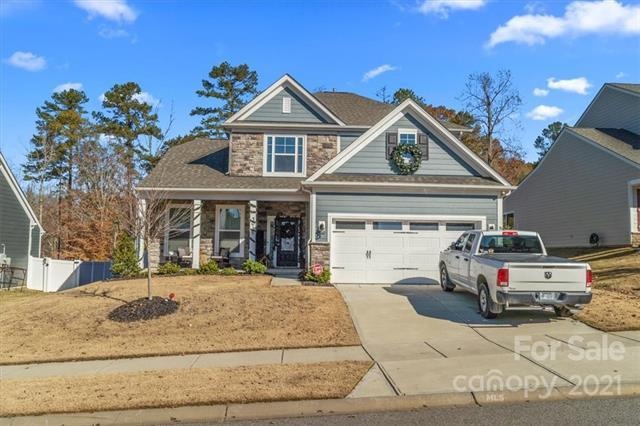
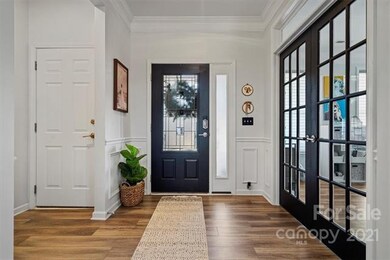
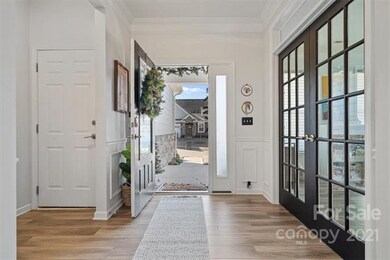
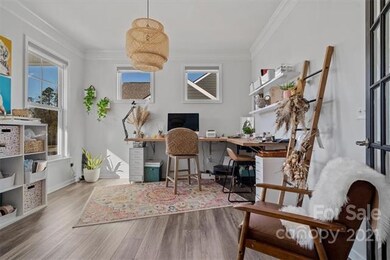
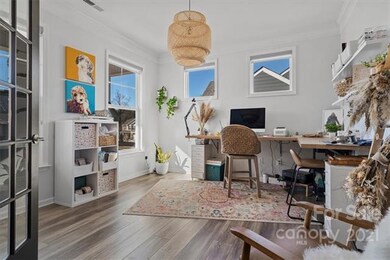
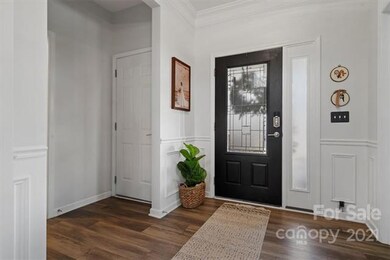
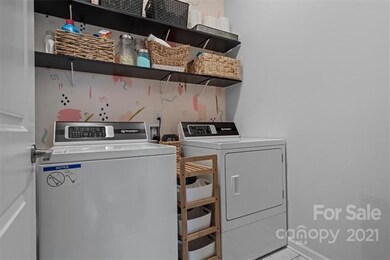
Stunning 1.5 story home in Walnut Creek! This home features hardwood floors, a private office, and two story living room with gas log fireplace and open flow between the living room, kitchen and dining area. The chef's kitchen features a center island with bar stool seating, quartz counter tops, tile backsplash, 5 burner gas range, SS appliances and pantry. The primary bedroom on the main floor has a trey ceiling and ensuite bathroom with oversized tile shower & dual sink vanity. Upstairs 2 bedrooms share access to the loft & a hall bathroom. Enjoy time outside on the screened in porch overlooking the tree lined backyard. Enjoy the amenities of Walnut Creek: clubhouse, fitness center, pool, nature trails, playgrounds/recreational fields. Located just minutes from new shops & restaurants. NOTE these items are **EXCLUDED** from sale: desk in office, removable mantle in living room, office light fixture, guest room 1 light fixture, kitchen faucet, loft fan, workbench in garage, tv mounts.
Last Agent to Sell the Property
Keller Williams Ballantyne Area License #270178 Listed on: 12/01/2021
We collect this data history from publicly available records. To have your information removed, we recommend requesting removal directly through your county’s website.
Serge Mnatsakanov
Keller Williams Ballantyne Area
(980) 217-6673
61 Total Sales
5 in Lancaster
$190K - $596K Price Range
Scott David
Keller Williams Lake Norman
(980) 580-8869
165 Total Sales
1 in Lancaster
$28,000 Price
Aarika Wakefield
ALBRICK
(980) 888-8261
85 Total Sales
1 in Lancaster
$421,000 Price
Monica Faulkner
EXP Realty LLC Rock Hill
(803) 902-3291
54 Total Sales
2 in Lancaster
$325K - $880K Price Range
Jessie Keller
Aviator Realty
(980) 890-5875
88 Total Sales
5 in Lancaster
$245K - $875K Price Range
Vernon Jackson
Keller Williams South Park
(980) 890-6795
79 Total Sales
2 in Lancaster
$145K - $305K Price Range
We collect this data history from publicly available records. To have your information removed, we recommend requesting removal directly through your county’s website.
| Date | Buyer | Sale Price | Title Company |
|---|---|---|---|
| $440,000 | None Listed On Document | ||
| Litchfield Charles Thomas | $390,000 | None Available | |
| Baldassarri Albert James | $352,265 | None Available | |
| Eastwood Construction Llc | $1,825,457 | None Available |
We collect this data history from publicly available records. To have your information removed, we recommend requesting removal directly through your county’s website.
| Date | Status | Borrower | Loan Amount |
|---|---|---|---|
| Open | $418,000 | ||
| Previous Owner | Litchfield Charles Thomas | $378,300 | |
| Previous Owner | Baldassarri Albert James | $281,812 |
We collect this data history from publicly available records. To have your information removed, we recommend requesting removal directly through your county’s website.
| Date | Event | Price | List to Sale | Price per Sq Ft | Prior Sale |
|---|---|---|---|---|---|
| 01/28/2022 01/28/22 | Sold | $440,000 | +12.8% | $196 / Sq Ft | |
| 12/01/2021 12/01/21 | Pending | -- | -- | -- | |
| 03/17/2021 03/17/21 | Sold | $390,000 | 0.0% | $174 / Sq Ft | View Prior Sale |
| 02/12/2021 02/12/21 | Pending | -- | -- | -- | |
| 02/05/2021 02/05/21 | For Sale | $390,000 | -- | $174 / Sq Ft |
We collect this data history from publicly available records. To have your information removed, we recommend requesting removal directly through your county’s website.
| Year | Tax Paid | Tax Assessment Tax Assessment Total Assessment is a certain percentage of the fair market value that is determined by local assessors to be the total taxable value of land and additions on the property. | Land | Improvement |
|---|---|---|---|---|
| 2025 | $4,196 | $18,632 | $3,000 | $15,632 |
| 2024 | $4,175 | $17,560 | $3,000 | $14,560 |
| 2023 | $4,084 | $17,560 | $3,000 | $14,560 |
| 2022 | $9,127 | $15,732 | $3,000 | $12,732 |
| 2021 | $3,164 | $12,212 | $1,600 | $10,612 |
| 2020 | $3,138 | $11,696 | $1,600 | $10,096 |
| 2019 | $812 | $2,400 | $2,400 | $0 |
| 2018 | $781 | $2,400 | $2,400 | $0 |
| 2017 | $1,925 | $0 | $0 | $0 |
| 2016 | $0 | $0 | $0 | $0 |
Seller's Agent in 2022
Stacey Sauls
Keller Williams Ballantyne Area
(803) 768-5478
540 Total Sales
Buyer's Agent in 2022
Viktoriya Ovsyannikova
COMPASS
(704) 502-8991
30 Total Sales
Seller's Agent in 2021
Andy Griesinger
EXP Realty LLC Ballantyne
(980) 316-4454
463 Total Sales
Buyer's Agent in 2021
Karen Scully
Keller Williams Connected
(704) 242-1754
58 Total Sales
Source: Canopy MLS
MLS Number: CAR3808858
APN: 0015J-0L-003.00
Disclaimer: Certain information contained herein is derived from information provided by parties other than Homes.com. All information provided is deemed reliable, but is not guaranteed to be accurate and should be independently verified.
All data is obtained from various sources and may not have been verified by broker or MLS GRID. Supplied Open House Information is subject to change without notice. All information should be independently reviewed and verified for accuracy. Properties may or may not be listed by the office/agent presenting the information. Some IDX listings have been excluded from this website.
Based on information submitted to the MLS GRID
Listings courtesy of Canopy MLS as distributed by MLS GRID
Ask me questions while you tour the home.