
Seller's Agent in 2024
Barbara Nelson
Lake & Company
(206) 612-6881
1 in this area
48 Total Sales
Estimated Value: $1,291,000 - $1,446,580
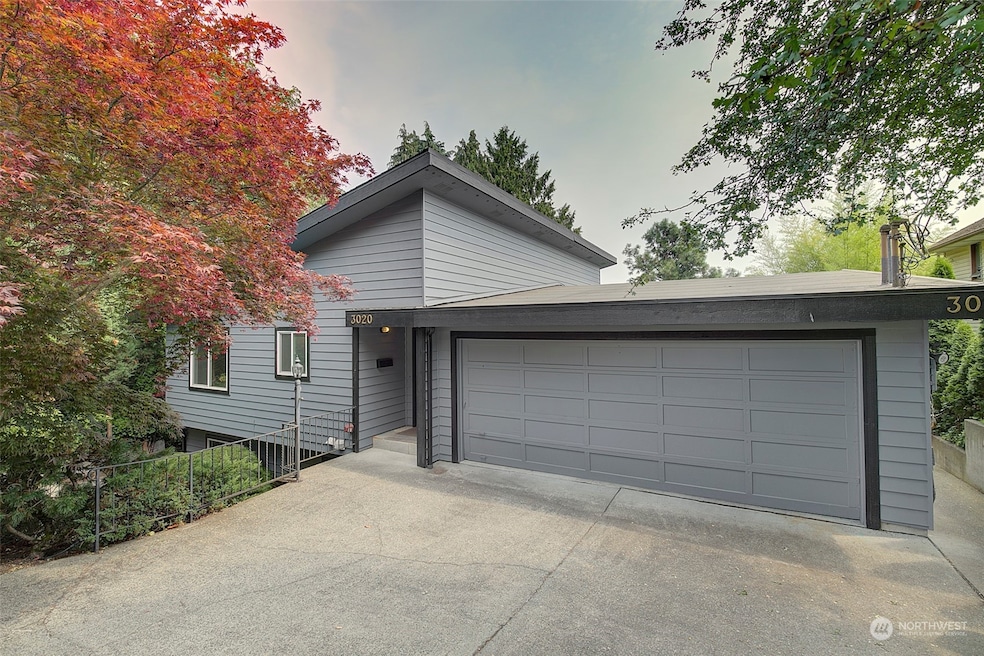
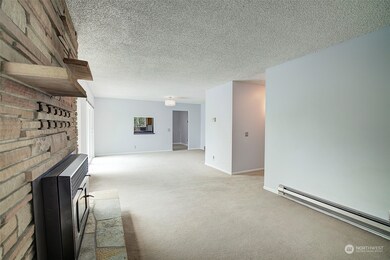
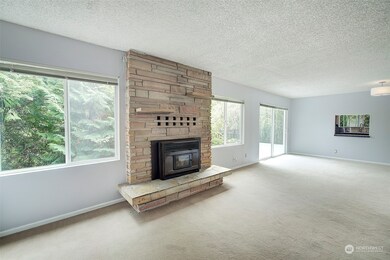

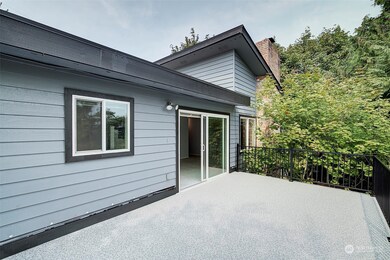
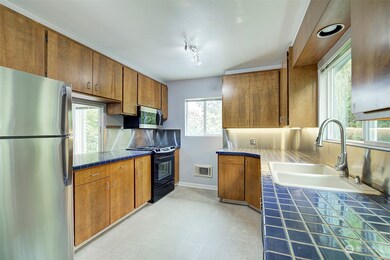
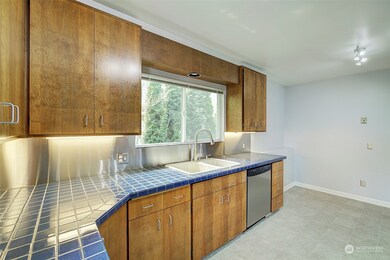
Modern View Triplex (1972) located on Seattle’s lovely Queen Anne hill. 2 of 3 Units are vacant to Owner Occupy or set new rents. pro forma cap rate of 6.6%. Units live like own homes w/private access. Look out to a lush & verdant 7,200 SF park-like property. High-rent demand. Each unit has w/d, separate hot water heaters & electric meters. All have stainless kitchens & updated flooring. Level entry main floor is 2BD/2BA, 1,440 SF + a 440 SF garage & oversized driveway. Above grade lower units are 2BD/1BA, 815 SF w/private decks & patios & extra high ceilings & big windows. 5th Ave W is a quiet street & a well-established residential neighborhood. Invest w/proximity to Queen Anne Avenue, SLU, Fremont, Downtown & best of Seattle.
Source: Northwest Multiple Listing Service (NWMLS)
MLS#: 2264041
We collect this data history from publicly available records. To have your information removed, we recommend requesting removal directly through your county’s website.
We collect this data history from publicly available records. To have your information removed, we recommend requesting removal directly through your county’s website.
| Date | Buyer | Sale Price | Title Company |
|---|---|---|---|
| $1,350,000 | Old Republic Title | ||
| $725,000 | Stewart Title | ||
| $495,000 | Old Republic Title Ltd |
We collect this data history from publicly available records. To have your information removed, we recommend requesting removal directly through your county’s website.
| Date | Status | Borrower | Loan Amount |
|---|---|---|---|
| Previous Owner | $555,500 | ||
| Previous Owner | $25,000 | ||
| Previous Owner | $556,000 | ||
| Previous Owner | $579,000 | ||
| Previous Owner | $371,250 |
We collect this data history from publicly available records. To have your information removed, we recommend requesting removal directly through your county’s website.
| Date | Event | Price | List to Sale | Price per Sq Ft |
|---|---|---|---|---|
| 10/24/2024 10/24/24 | Sold | $1,350,000 | 0.0% | $440 / Sq Ft |
| 09/07/2024 09/07/24 | Pending | -- | -- | -- |
| 07/31/2024 07/31/24 | For Sale | $1,350,000 | 0.0% | $440 / Sq Ft |
| 07/23/2024 07/23/24 | Pending | -- | -- | -- |
| 07/11/2024 07/11/24 | For Sale | $1,350,000 | -- | $440 / Sq Ft |
We collect this data history from publicly available records. To have your information removed, we recommend requesting removal directly through your county’s website.
| Year | Tax Paid | Tax Assessment Tax Assessment Total Assessment is a certain percentage of the fair market value that is determined by local assessors to be the total taxable value of land and additions on the property. | Land | Improvement |
|---|---|---|---|---|
| 2025 | $12,258 | $1,141,000 | $795,000 | $346,000 |
| 2024 | $14,238 | $1,450,000 | $1,449,000 | $1,000 |
| 2023 | $14,060 | $1,450,000 | $1,449,000 | $1,000 |
| 2022 | $12,776 | $1,544,000 | $1,534,000 | $10,000 |
| 2021 | $12,357 | $1,353,000 | $1,343,000 | $10,000 |
| 2020 | $13,200 | $1,244,000 | $1,234,000 | $10,000 |
| 2018 | $11,615 | $1,327,000 | $1,317,000 | $10,000 |
| 2017 | $10,448 | $1,149,000 | $1,139,000 | $10,000 |
| 2016 | $7,844 | $1,068,000 | $1,058,000 | $10,000 |
| 2015 | $6,201 | $772,000 | $771,000 | $1,000 |
| 2014 | -- | $618,000 | $617,000 | $1,000 |
| 2013 | -- | $595,000 | $583,000 | $12,000 |
Seller's Agent in 2024
Barbara Nelson
Lake & Company
(206) 612-6881
1 in this area
48 Total Sales
Seller Co-Listing Agent in 2024
Robert Macdonald
Lake & Company
(206) 354-5663
1 in this area
36 Total Sales
Buyer's Agent in 2024
Erick Hazelton
Windermere Corporate
(206) 227-0178
2 in this area
55 Total Sales
Source: Northwest Multiple Listing Service (NWMLS)
MLS Number: 2264041
APN: 890000-0360
Disclaimer: Certain information contained herein is derived from information provided by parties other than Homes.com. All information provided is deemed reliable, but is not guaranteed to be accurate and should be independently verified.
All data is obtained from various sources and may not have been verified by broker or MLS GRID. Supplied Open House Information is subject to change without notice. All information should be independently reviewed and verified for accuracy. Properties may or may not be listed by the office/agent presenting the information. Listing information is provided by the Northwest Multiple Listing Service (NWMLS). Property information is based on available data that may include MLS information, county records, and other sources. Listings marked with the 3 tree icon and provided by NWMLS. All properties are subject to prior sale or withdrawal. IDX information is provided exclusively for consumers’ personal noncommercial use, that it may not be used for any purpose other than to identify prospective properties consumers may be interested in purchasing, that the data is deemed reliable but is not guaranteed by MLS GRID. ©2026 NWMLS.
Based on information submitted to the MLS GRID
Listings courtesy of Northwest Multiple Listing Service (NWMLS) as distributed by MLS GRID
Ask me questions while you tour the home.