
Allyson Ryan-haberman
Hawkeye Farm Mgmt & Real Estat
(641) 244-3745
123 Total Sales
1 in Centerville
$66,950 Price


Estimated Value: $287,264
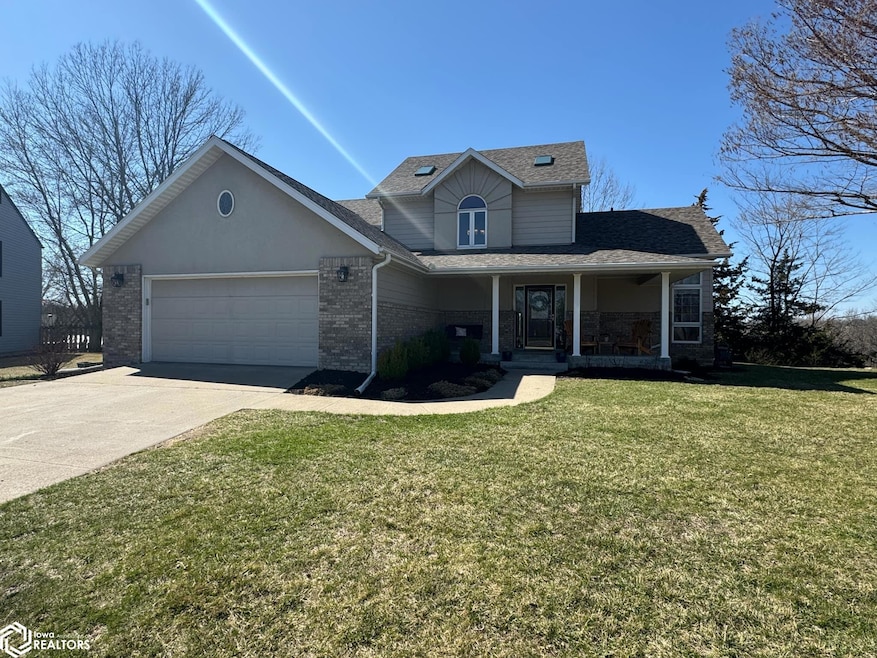
Nestled in a peaceful neighborhood, this inviting 4-bedroom, 3-bathroom home offers over 2,280 sq. ft. of well-designed living space. The home boasts a flowing floor plan with high cathedral ceilings that enhance the feeling of space and light throughout.The cozy living room is centered around a beautiful fireplace, providing the perfect spot to unwind. The eat-in kitchen is both functional and stylish, featuring a stainless steel appliance package, plenty of counter space, and ample room for family meals.The master suite is a true retreat, featuring a generous walk-in closet and a luxurious en-suite bathroom. Additional bedrooms are spacious and bright, with easy access to well-appointed bathrooms.Step outside to the large back deck, ideal for entertaining or simply relaxing in the fresh air. The home’s location in the desirable Golfview Subdivision provides a tranquil setting, yet remains close to local amenities and conveniences.With its blend of comfort, modern features, and excellent location, this home is perfect for families seeking both space and style. NEW ROOF 2023, NEW FURNACE 2021, NEW WATER HEATER 2020. CHECK THIS ONE OUT TODAY!
We collect this data history from publicly available records. To have your information removed, we recommend requesting removal directly through your county’s website.
Allyson Ryan-haberman
Hawkeye Farm Mgmt & Real Estat
(641) 244-3745
123 Total Sales
1 in Centerville
$66,950 Price
Lynette Moore
Key Real Estate Agency
(641) 216-6369
15 Total Sales
5 in Centerville
$7K - $183K Price Range
Sarah Buchheit
Pella Real Estate Services
(641) 627-6695
202 Total Sales
1 in Centerville
$134,000 Price
Stephen Patel
Pella Real Estate Services
(641) 416-4826
76 Total Sales
1 in Centerville
$134,000 Price
Nicole See
Iowa Realty South Lakes
(858) 293-7106
6 Total Sales
1 in Centerville
$58,700 Price
Lori Bogle
Bogle Realty LLC
(641) 436-8228
226 Total Sales
129 in Centerville
$10K - $400K Price Range
We collect this data history from publicly available records. To have your information removed, we recommend requesting removal directly through your county’s website.
| Date | Buyer | Sale Price | Title Company |
|---|---|---|---|
| $275,000 | None Listed On Document |
We collect this data history from publicly available records. To have your information removed, we recommend requesting removal directly through your county’s website.
| Date | Status | Borrower | Loan Amount |
|---|---|---|---|
| Open | $145,000 | ||
| Previous Owner | Alletto Daniel W | $155,000 |
We collect this data history from publicly available records. To have your information removed, we recommend requesting removal directly through your county’s website.
| Date | Event | Price | List to Sale | Price per Sq Ft | Prior Sale |
|---|---|---|---|---|---|
| 06/05/2025 06/05/25 | Sold | $275,000 | 0.0% | $121 / Sq Ft | |
| 05/28/2025 05/28/25 | Pending | -- | -- | -- | |
| 03/27/2025 03/27/25 | For Sale | $275,000 | +61.8% | $121 / Sq Ft | |
| 06/17/2019 06/17/19 | Sold | $170,000 | -8.1% | $75 / Sq Ft | View Prior Sale |
| 05/27/2019 05/27/19 | Pending | -- | -- | -- | |
| 11/10/2018 11/10/18 | For Sale | $185,000 | +12.1% | $81 / Sq Ft | |
| 08/08/2013 08/08/13 | Sold | $165,000 | -2.4% | $123 / Sq Ft | View Prior Sale |
| 07/01/2013 07/01/13 | Pending | -- | -- | -- | |
| 01/29/2013 01/29/13 | For Sale | $169,000 | -- | $126 / Sq Ft |
We collect this data history from publicly available records. To have your information removed, we recommend requesting removal directly through your county’s website.
| Year | Tax Paid | Tax Assessment Tax Assessment Total Assessment is a certain percentage of the fair market value that is determined by local assessors to be the total taxable value of land and additions on the property. | Land | Improvement |
|---|---|---|---|---|
| 2026 | $4,504 | $273,410 | $28,220 | $245,190 |
| 2025 | $4,504 | $273,410 | $28,220 | $245,190 |
| 2024 | $4,504 | $209,840 | $22,590 | $187,250 |
| 2023 | $4,718 | $209,840 | $22,590 | $187,250 |
| 2022 | $4,524 | $204,520 | $21,110 | $183,410 |
| 2021 | $4,524 | $200,850 | $21,110 | $179,740 |
| 2020 | $4,102 | $170,450 | $21,110 | $149,340 |
| 2019 | $4,402 | $170,380 | $0 | $0 |
| 2018 | $4,248 | $170,380 | $0 | $0 |
| 2017 | $408,600 | $161,790 | $0 | $0 |
| 2016 | $3,864 | $161,790 | $0 | $0 |
| 2015 | $3,864 | $162,980 | $0 | $0 |
Seller's Agent in 2025
Lori Bogle
Bogle Realty LLC
(641) 856-7002
226 Total Sales
SW
Buyer's Agent in 2025
Sabrina Wells
Bogle Realty LLC
(641) 895-3711
170 Total Sales
Seller's Agent in 2019
Russ Ocker
Bogle Realty LLC
(641) 895-0862
40 Total Sales
Seller's Agent in 2013
Carl Cisler
Hometown Realty
(641) 895-0064
47 Total Sales
JO
Buyer's Agent in 2013
Jason Oglesby
Iowa Realty South Lakes
(641) 856-9350
95 Total Sales
Source: NoCoast MLS
MLS Number: NOC6326087
APN: 342011000010680
Disclaimer: Certain information contained herein is derived from information provided by parties other than Homes.com. All information provided is deemed reliable, but is not guaranteed to be accurate and should be independently verified.
All data is obtained from various sources and may not have been verified by broker or MLS GRID. Supplied Open House Information is subject to change without notice. All information should be independently reviewed and verified for accuracy. Properties may or may not be listed by the office/agent presenting the information. Some IDX listings have been excluded from this website. IDX information is provided exclusively for personal, non-commercial use, and may not be used for any purpose other than to identify prospective properties consumers may be interested in purchasing.
Information is deemed reliable but not guaranteed.
Listings courtesy of NoCoast MLS as distributed by MLS GRID.
Based on information submitted to the MLS GRID
Ask me questions while you tour the home.