S
Seller's Agent in 2026
Sara Zandi
Avenue 3 Realty, LLC
(832) 799-2653
2 in this area
91 Total Sales
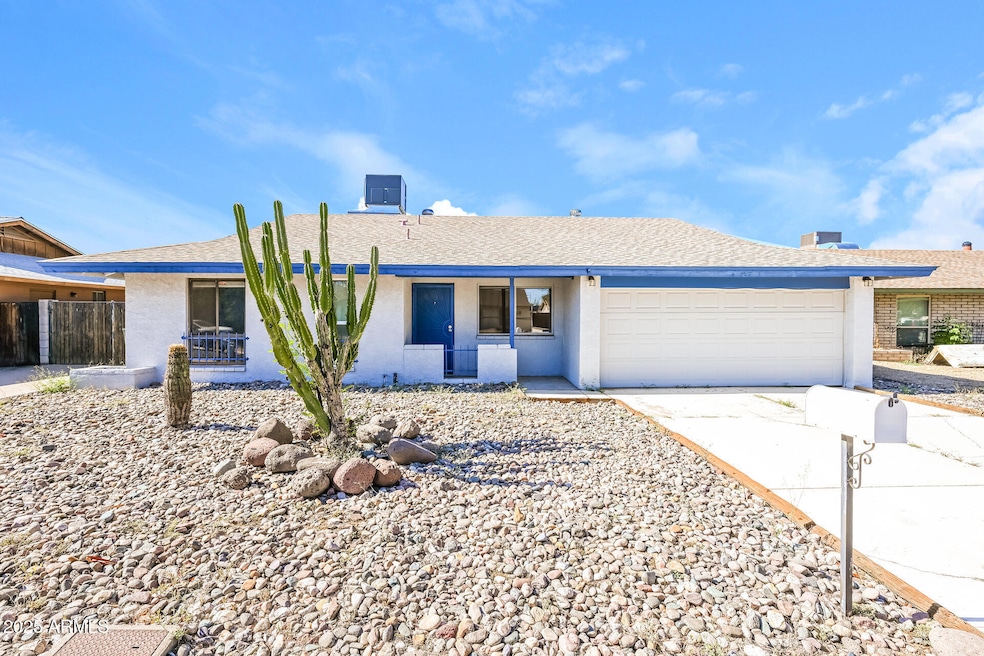
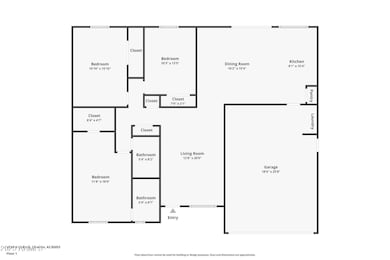
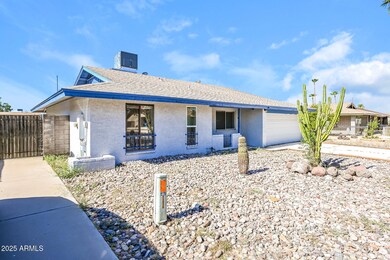
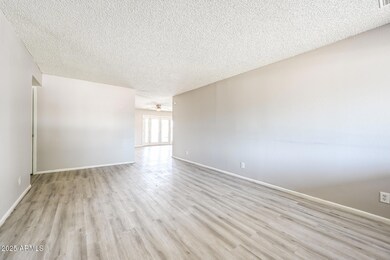
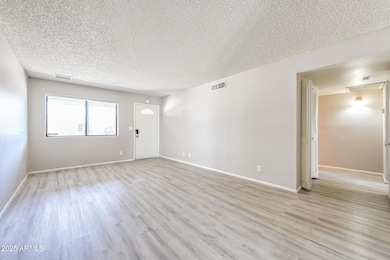
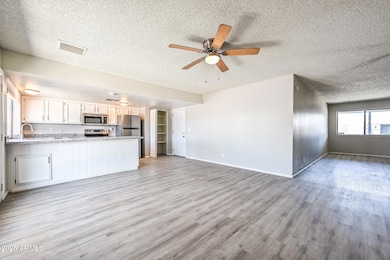
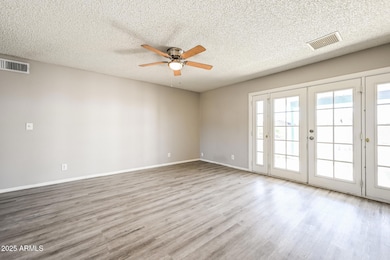
Estimated Value: $348,571
This home is located at 3019 W Libby St, Phoenix, AZ 85053 since 30 July 2025 and is currently priced at $348,571, approximately $217 per square foot. This property was built in 1978. 3019 W Libby St is a home located in Maricopa County with nearby schools including Sunrise Elementary School, Desert Sky Middle School, and Deer Valley High School.
Last Agent to Sell the Property
Avenue 3 Realty, LLC License #SA705226000 Listed on: 07/30/2025
We collect this data history from publicly available records. To have your information removed, we recommend requesting removal directly through your county’s website.
| Date | Event | Price | List to Sale | Price per Sq Ft | Prior Sale |
|---|---|---|---|---|---|
| 01/09/2026 01/09/26 | Sold | $340,000 | -2.9% | $213 / Sq Ft | |
| 01/02/2026 01/02/26 | Off Market | $350,000 | -- | -- | |
| 12/31/2025 12/31/25 | Price Changed | $350,000 | 0.0% | $219 / Sq Ft | |
| 12/31/2025 12/31/25 | For Sale | $350,000 | 0.0% | $219 / Sq Ft | |
| 11/14/2025 11/14/25 | Price Changed | $350,000 | -3.0% | $219 / Sq Ft | |
| 11/05/2025 11/05/25 | Price Changed | $361,000 | -3.0% | $226 / Sq Ft | |
| 10/23/2025 10/23/25 | Price Changed | $372,000 | 0.0% | $233 / Sq Ft | |
| 10/23/2025 10/23/25 | For Sale | $372,000 | 0.0% | $233 / Sq Ft | |
| 08/29/2025 08/29/25 | Price Changed | $372,000 | -3.1% | $233 / Sq Ft | |
| 08/20/2025 08/20/25 | Price Changed | $384,000 | -2.8% | $240 / Sq Ft | |
| 07/30/2025 07/30/25 | For Sale | $395,000 | +11.6% | $247 / Sq Ft | |
| 05/20/2021 05/20/21 | Sold | $354,000 | +1.2% | $221 / Sq Ft | View Prior Sale |
| 03/24/2021 03/24/21 | For Sale | $349,900 | +34.6% | $219 / Sq Ft | |
| 10/06/2020 10/06/20 | Sold | $259,900 | 0.0% | $162 / Sq Ft | View Prior Sale |
| 09/14/2020 09/14/20 | For Sale | $259,900 | 0.0% | $162 / Sq Ft | |
| 08/26/2013 08/26/13 | Rented | $995 | 0.0% | -- | |
| 08/23/2013 08/23/13 | Under Contract | -- | -- | -- | |
| 08/11/2013 08/11/13 | For Rent | $995 | -- | -- |
S
Seller's Agent in 2026
Sara Zandi
Avenue 3 Realty, LLC
(832) 799-2653
2 in this area
91 Total Sales
H
Buyer's Agent in 2026
Hsueh Liu
Delex Realty
(408) 223-5868
2 in this area
14 Total Sales

Seller's Agent in 2021
Claudio Florea
Arizona Investment & Mgt, LLC
(773) 615-0242
11 Total Sales
N
Buyer's Agent in 2021
Nathaniel Greene
Renters Warehouse Arizona, LLC
(480) 838-4822
19 Total Sales
P
Seller's Agent in 2020
Patricia Walberer
Occasio Realty
(602) 577-1034
14 Total Sales
A
Seller's Agent in 2013
Amy Sanchez
SanCo Realty
Source: Arizona Regional Multiple Listing Service (ARMLS)
MLS Number: 6899231
APN: 207-01-469
Disclaimer: Certain information contained herein is derived from information provided by parties other than Homes.com. All information provided is deemed reliable, but is not guaranteed to be accurate and should be independently verified.
All information should be verified by the recipient and none is guaranteed as accurate by ARMLS
Listing Information presented by local MLS brokerage: Ten-X, local REALTOR®- Arlene Richardson - (888)-952-6393
Ask me questions while you tour the home.