NOT LISTED FOR SALE

Estimated Value: $671,000 - $865,941

4 Beds
2 Baths
2,353 Sq Ft
$340/Sq Ft Est. Value

Sale Details

Date Sold: February 28, 2025

Last sale price $900,000 $382 Per Sq Ft

Est. 11% decrease in value since last sale

Current estimated payment $4,600 / mo

4 Days on Market

Highlights

  • Private Pool
  • RV Garage
  • Contemporary Architecture
  • Park Meadows Elementary School Rated A-
  • 0.41 Acre Lot
  • Private Yard

About This Home

As of February 2025

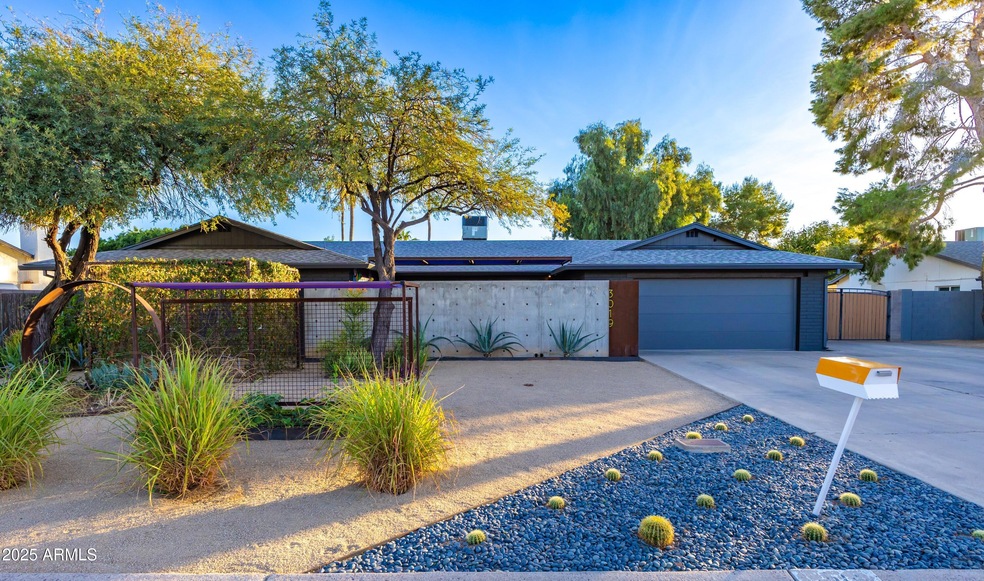





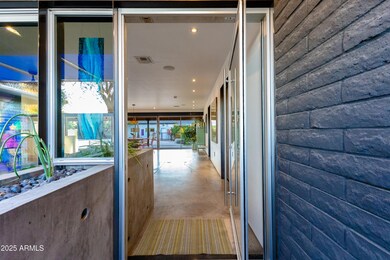
Experience timeless modern architecture on a spacious north-south facing lot, with a shop/guesthouse or RV garage. Professionally designed and meticulously remodeled, this home showcases polished concrete floors and countertops, complemented by striking elements of block, iron, and artistic design. Floor-to-ceiling glass doors (39 feet) open seamlessly to a 72-foot covered patio and inviting pool, creating an ideal space for relaxation and entertainment. With no HOA, this property also offers an RV gate with additional parking. The fully finished 23x34 garage is equipped with HVAC, plumbing, 220-volt electrical, compressed air, and a 10-foot ceiling and offers the potential to be easily converted into a guest house, plus a 24x30 covered carport. Custom sheds, well-maintained gardens, and impeccable landscaping enhance the property's appeal. The list of high-end features and thoughtful extras for this home is endless. Located with easy access to Loop 101, I-17, Costco, and Deer Valley Schools, this property offers the perfect blend of luxury, convenience, and functionality.

Last Agent to Sell the Property

Dean Selvey

RE/MAX Excalibur License #SA020464000 Listed on: 01/02/2025

RE/MAX Excalibur

Last Buyer's Agent

Lauren Morrissey

Jason Mitchell Real Estate License #SA693217000

Jason Mitchell Real Estate
Create a Home Valuation Report for This Property
The Home Valuation Report is an in-depth analysis detailing your home's value as well as a comparison with similar homes in the area

Home Details

Home Type

  • Single Family

Est. Annual Taxes

  • $2,373

Year Built

  • Built in 1979

Lot Details

  • 17,780 Sq Ft Lot
  • Desert faces the front of the property
  • Block Wall Fence
  • Sprinklers on Timer
  • Private Yard
  • Grass Covered Lot

Parking

  • 4 Open Parking Spaces
  • 6 Car Garage
  • 4 Carport Spaces
  • Garage ceiling height seven feet or more
  • RV Garage

Home Design

  • Designed by Benjamin Hall Architects
  • Contemporary Architecture
  • Spray Foam Insulation
  • Composition Roof
  • Block Exterior

Interior Spaces

  • 2,353 Sq Ft Home
  • 1-Story Property
  • Ceiling Fan
  • Double Pane Windows
  • Vinyl Clad Windows
  • Concrete Flooring
  • Security System Owned

Kitchen

  • Breakfast Bar
  • Electric Cooktop
  • Built-In Microwave
  • Kitchen Island

Bedrooms and Bathrooms

  • 4 Bedrooms
  • Remodeled Bathroom
  • Primary Bathroom is a Full Bathroom
  • 2 Bathrooms
  • Dual Vanity Sinks in Primary Bathroom
  • Bathtub With Separate Shower Stall

Pool

  • Private Pool
  • Fence Around Pool
  • Diving Board

Schools

  • Park Meadows Elementary School
  • Barry Goldwater High School

Utilities

  • Central Air
  • Heating Available
  • 220 Volts in Kitchen
  • High Speed Internet
  • Cable TV Available

Additional Features

  • Patio
  • Property is near bus stop

Community Details

  • No Home Owners Association
  • Association fees include no fees
  • Built by GRADY
  • Ridgewood Acres Subdivision

Listing and Financial Details

  • Tax Lot 71
  • Assessor Parcel Number 206-10-075

Home Details

Home Type

Single Family

Est. Annual Taxes

$2,373

Year Built

Built in 1979

Lot Details

0.41 Acres

Parking

6

Listing Details

  • Cross Street: 31 AVE/UNION HILLS
  • Legal Info Range: 2E
  • Property Type: Residential
  • Ownership: Fee Simple
  • Architect Architect: Benjamin Hall
  • Association Fees Land Lease Fee: N
  • Basement: N
  • Updated Partial or Full Bathrooms: Full
  • Bathrooms Year Updated: 2018
  • Updated Floors: Full
  • Items Updated Floor Yr Updated: 2018
  • Updated Heating or Cooling Units: Full
  • Items Updated Ht Cool Yr Updated: 2010
  • Updated Kitchen: Full
  • Items Updated Kitchen Yr Updated: 2018
  • Updated Plumbing: Full
  • Items Updated Plmbg Yr Updated: 2016
  • Updated Roof: Full
  • Items Updated Roof Yr Updated: 2010
  • Updated Wiring: Full
  • Items Updated Wiring Yr Updated: 2016
  • Parking Spaces Slab Parking Spaces: 4.0
  • Parking Spaces Total Covered Spaces: 10.0
  • Separate Den Office Sep Den Office: N
  • Year Built: 1979
  • Tax Year: 2024
  • Property Sub Type: Single Family Residence
  • Horses: No
  • Lot Size Acres: 0.41
  • Subdivision Name: RIDGEWOOD ACRES
  • Architectural Style: Contemporary
  • Property Attached Yn: No
  • General Property Description:PriceSqFt: 382.49
  • Dining Area:Breakfast Bar: Yes
  • Windows:Dual Pane: Yes
  • Cooling:Ceiling Fan(s): Yes
  • Technology:Cable TV Avail: Yes
  • Cooling:Central Air: Yes
  • Water Source City Water: Yes
  • Kitchen Features:Electric Cooktop: Yes
  • Technology:High Speed Internet: Yes
  • Special Features: None

Interior Features

  • Flooring: Concrete
  • Basement YN: No
  • Spa Features: None
  • Appliances: Electric Cooktop
  • Total Bedrooms: 4
  • Fireplace Features: None
  • Fireplace: No
  • Interior Amenities: High Speed Internet, Double Vanity, Breakfast Bar, Kitchen Island, Pantry, Full Bth Master Bdrm, Separate Shwr & Tub
  • Living Area: 2353.0
  • Stories: 1
  • Window Features: Dual Pane, Vinyl Frame
  • Kitchen Features:RangeOven Elec: Yes
  • Kitchen Features:Built-in Microwave: Yes
  • Kitchen Features:Kitchen Island: Yes
  • Master Bathroom:Double Sinks: Yes
  • Kitchen Features Pantry: Yes
  • Other Rooms:Great Room: Yes
  • Kitchen Features:Non-laminate Counter: Yes
  • Kitchen Features:Wall Oven(s): Yes
  • Kitchen Features:Walk-in Pantry: Yes
  • Community Features:Near Bus Stop: Yes
  • KitchenFeatures:Refrigerator: Yes

Exterior Features

  • Fencing: Block
  • Exterior Features: Private Yard
  • Lot Features: Desert Front, Grass Back, Auto Timer H2O Front, Auto Timer H2O Back
  • Pool Features: Diving Pool, Fenced, Private
  • Disclosures: Agency Discl Req, Seller Discl Avail
  • Construction Type: Spray Foam Insulation, Painted, Block, Slump Block
  • Patio And Porch Features: Patio
  • Roof: Composition
  • Construction:Block: Yes
  • Exterior Features:Patio: Yes
  • Exterior Features:Pvt Yrd(s)Crtyrd(s): Yes
  • Construction:Slump Block: Yes
  • Construction:Spray Foam Insulatn: Yes

Garage/Parking

  • Total Covered Spaces: 10.0
  • Parking Features: RV Gate, Over Height Garage, RV Garage
  • Attached Garage: No
  • Carport Spaces: 4.0
  • Garage Spaces: 6.0
  • Open Parking Spaces: 4.0
  • Parking Features:RV Gate: Yes
  • Parking Features:Over Height Garage: Yes
  • Parking Features:RV Garage: Yes

Utilities

  • Electric: 220 Volts in Kitchen
  • Cooling: Central Air, Ceiling Fan(s), Programmable Thmstat
  • Heating: Electric
  • Security: Security System Owned
  • Cooling Y N: Yes
  • Heating Yn: Yes
  • Water Source: City Water
  • Heating:Electric: Yes

Condo/Co-op/Association

  • Community Features: Near Bus Stop
  • Association: No

Association/Amenities

  • Association Fees:HOA YN2: N
  • Association Fees:PAD Fee YN2: N
  • Association Fee Incl:No Fees: Yes

Fee Information

  • Association Fee Includes: No Fees

Schools

  • Elementary School: Park Meadows Elementary School
  • High School: Barry Goldwater High School
  • Junior High Dist: Deer Valley Unified District
  • Middle Or Junior School: Park Meadows Elementary School

Lot Info

  • Land Lease: No
  • Lot Size Sq Ft: 17780.0
  • Parcel #: 206-10-075

Building Info

  • Builder Name: GRADY

Tax Info

  • Tax Annual Amount: 2373.0
  • Tax Book Number: 206.00
  • Tax Lot: 71
  • Tax Map Number: 10.00

Ownership History

We collect this data history from publicly available records. To have your information removed, we recommend requesting removal directly through your county’s website.

Date Name Owned For Owner Type

Purchase Details

Listed on
Jan 2, 2025
Closed on
Jan 29, 2025
Sold by
Bought by
Seller's Agent
Dean Selvey
RE/MAX Excalibur
Buyer's Agent
Lauren Morrissey
Jason Mitchell Real Estate
List Price
$915,000
Sold Price
$900,000
Premium/Discount to List
-$15,000
-1.64%
Views
23
Current Estimated Value
$800,485

Home Financials for this Owner

Home Financials are based on the most recent Mortgage that was taken out on this home.
Estimated Appreciation
-$99,515
Avg. Annual Appreciation
-7.87%
Original Mortgage
$720,000
Interest Rate
6.85%
Mortgage Type
New Conventional

Purchase Details

Closed on
Jul 3, 2023
Sold by
Bought by

Purchase Details

Closed on
Oct 20, 2004
Sold by
Bought by

Home Financials for this Owner

Home Financials are based on the most recent Mortgage that was taken out on this home.
Original Mortgage
$244,000
Interest Rate
5.82%
Mortgage Type
New Conventional

Purchase Details

Closed on
Jul 28, 2003
Sold by
Bought by

Home Financials for this Owner

Home Financials are based on the most recent Mortgage that was taken out on this home.
Original Mortgage
$47,800
Interest Rate
6.3%
Mortgage Type
Stand Alone Second

Purchase Details

Closed on
May 24, 2001
Sold by
Bought by

Home Financials for this Owner

Home Financials are based on the most recent Mortgage that was taken out on this home.
Original Mortgage
$136,500
Interest Rate
7.14%
Mortgage Type
New Conventional
Source: Public Records

Home Values in the Area

Source: Public Records

Average Home Value in this Area


Source: Public Records

Agents Specializing in Deer Valley, AZ

See All Agents

Purchase History

We collect this data history from publicly available records. To have your information removed, we recommend requesting removal directly through your county’s website.

Date Buyer Sale Price Title Company
$900,000 Az Title Agency
-- None Listed On Document
-- None Available
-- Arizona Title Agency Inc
$239,000 Lawyers Title Ins Corp
-- Lawyers Title Of Arizona Inc
$196,500 First American Title
Source: Public Records

Mortgage History

We collect this data history from publicly available records. To have your information removed, we recommend requesting removal directly through your county’s website.

Date Status Borrower Loan Amount
Open $724,800
Closed $720,000
Previous Owner $226,000
Previous Owner $254,000
Previous Owner $240,000
Previous Owner $288,475
Previous Owner $47,000
Previous Owner $25,000
Previous Owner $320,000
Previous Owner $61,000
Previous Owner $244,000
Previous Owner $48,100
Previous Owner $47,800
Previous Owner $191,200
Previous Owner $136,500
Source: Public Records

Property History

We collect this data history from publicly available records. To have your information removed, we recommend requesting removal directly through your county’s website.

Date Event Price List to Sale Price per Sq Ft
02/28/2025 02/28/25 Sold $900,000 -1.6% $382 / Sq Ft
01/07/2025 01/07/25 Pending -- -- --
01/02/2025 01/02/25 For Sale $915,000 -- $389 / Sq Ft
Source: Arizona Regional Multiple Listing Service (ARMLS)

Tax History

We collect this data history from publicly available records. To have your information removed, we recommend requesting removal directly through your county’s website.

Year Tax Paid Tax Assessment Tax Assessment Total Assessment is a certain percentage of the fair market value that is determined by local assessors to be the total taxable value of land and additions on the property. Land Improvement
2025 $2,398 $27,571
2024 $2,333 $26,258
2023 $2,333 $39,730 $7,940 $31,790
2022 $2,246 $31,070 $6,210 $24,860
2021 $2,346 $28,920 $5,780 $23,140
2020 $2,303 $26,170 $5,230 $20,940
2019 $2,233 $25,670 $5,130 $20,540
2018 $2,155 $23,930 $4,780 $19,150
2017 $2,081 $21,420 $4,280 $17,140
2016 $1,963 $20,470 $4,090 $16,380
2015 $1,753 $21,220 $4,240 $16,980
Source: Public Records

Agents Affiliated with this Home

  • Section Image
  • Section Image
See All Agents

Map

Source: Arizona Regional Multiple Listing Service (ARMLS)

MLS Number: 6798999

Arizona Regional Multiple Listing Service (ARMLS)

APN: 206-10-075

Your Personal Tour Guide

Ask me questions while you tour the home.