
Pam Merritt
Bracken Real Estate
(864) 740-1005
77 Total Sales
3 in Anderson
$196K - $295K Price Range

Estimated Value: $229,000 - $268,000
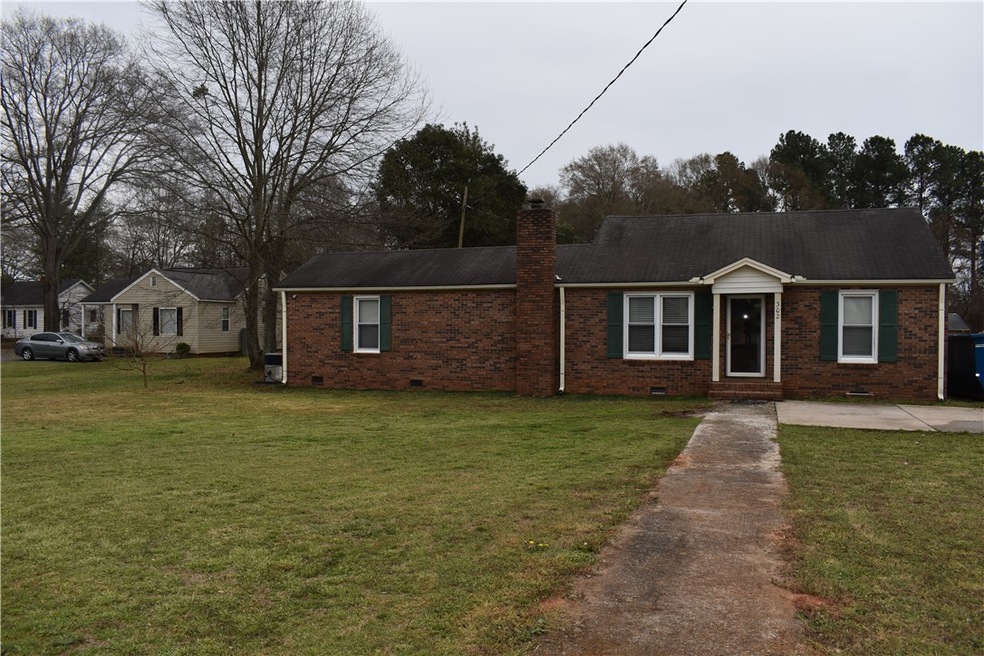
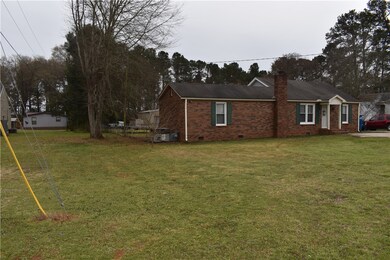
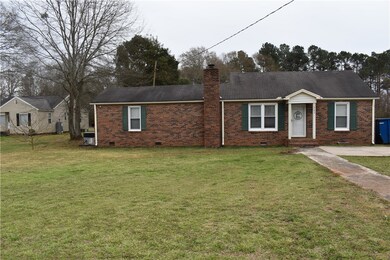
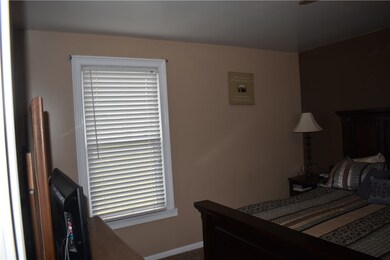
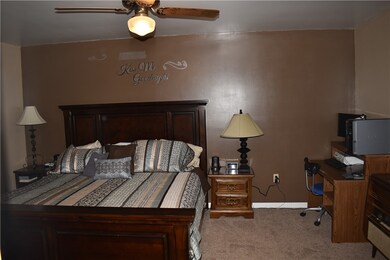
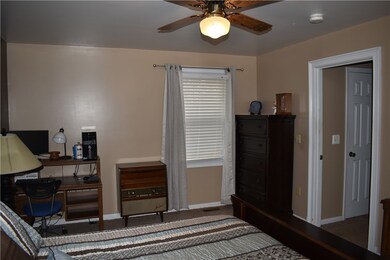
This 3 bedroom/ 1.5 bathroom home is just waiting for it's next family. A 4th bedroom could be made from the exisiting office space or left as an office, if working from home now. Hardwoods throughout the house, with carpet in the bedrooms and tile in the kitchen. The memories that can be made in this home are endless with even more in the back yard! Sitting on .75 acres, the backyard is fenced in, has a covered deck and patio area for cookouts with friends and family. The two bay garage in the back offers endless possibilities. Do you like to fix cars or have been wanting a home gym? The garage space is perfect for your next fixer upper or working out. The HVAC is less than 5 years old and newer hot water heater. With a neighborhood that is right off Highway 24 and so close to Downtown Anderson and minutes from I-85, you wouldn't believe how quiet it actually is. This quiet brick home won't last long. Schedule your showing ASAP.
Last Agent to Sell the Property
Casey Group Real Estate - Anderson License #123267 Listed on: 03/15/2022
We collect this data history from publicly available records. To have your information removed, we recommend requesting removal directly through your county’s website.
Pam Merritt
Bracken Real Estate
(864) 740-1005
77 Total Sales
3 in Anderson
$196K - $295K Price Range
Debra Bruton
Keller Williams Grv Upst
(864) 754-0726
40 Total Sales
1 in Anderson
$208,000 Price
Justin Ruzicka
Western Upstate Keller William
(864) 477-5909
49 Total Sales
2 in Anderson
$340K - $660K Price Range
Jennifer Marks Dees
REMAX EXECUTIVE
(864) 659-8112
84 Total Sales
9 in Anderson
$213K - $738K Price Range
Ashley Davis
Brand Name Real Estate Upstate
(864) 740-3482
74 Total Sales
3 in Anderson
$145K - $350K Price Range
Melinda Garrison
Powdersville Realty, Inc.
(864) 477-5936
99 Total Sales
5 in Anderson
$130K - $512K Price Range
We collect this data history from publicly available records. To have your information removed, we recommend requesting removal directly through your county’s website.
| Date | Buyer | Sale Price | Title Company |
|---|---|---|---|
| $195,000 | Bradley K Richardson Pc | ||
| -- | Attorney | ||
| $90,000 | -- |
We collect this data history from publicly available records. To have your information removed, we recommend requesting removal directly through your county’s website.
| Date | Status | Borrower | Loan Amount |
|---|---|---|---|
| Open | $191,468 | ||
| Previous Owner | $109,850 | ||
| Previous Owner | $108,000 | ||
| Previous Owner | $20,400 | ||
| Previous Owner | $81,600 | ||
| Previous Owner | $90,000 |
We collect this data history from publicly available records. To have your information removed, we recommend requesting removal directly through your county’s website.
| Date | Event | Price | List to Sale | Price per Sq Ft |
|---|---|---|---|---|
| 04/22/2022 04/22/22 | Sold | $195,000 | +5.4% | $120 / Sq Ft |
| 03/17/2022 03/17/22 | Pending | -- | -- | -- |
| 03/15/2022 03/15/22 | For Sale | $185,000 | -- | $114 / Sq Ft |
We collect this data history from publicly available records. To have your information removed, we recommend requesting removal directly through your county’s website.
| Year | Tax Paid | Tax Assessment Tax Assessment Total Assessment is a certain percentage of the fair market value that is determined by local assessors to be the total taxable value of land and additions on the property. | Land | Improvement |
|---|---|---|---|---|
| 2025 | $972 | $7,810 | $600 | $7,210 |
| 2024 | $972 | $7,810 | $600 | $7,210 |
| 2023 | $977 | $7,810 | $600 | $7,210 |
| 2022 | $434 | $3,310 | $600 | $2,710 |
| 2021 | $393 | $3,130 | $600 | $2,530 |
| 2020 | $388 | $3,130 | $600 | $2,530 |
| 2019 | $388 | $3,130 | $600 | $2,530 |
| 2018 | $393 | $3,130 | $600 | $2,530 |
| 2017 | -- | $3,130 | $600 | $2,530 |
| 2016 | $353 | $2,880 | $400 | $2,480 |
| 2015 | $358 | $2,880 | $400 | $2,480 |
| 2014 | $353 | $2,880 | $400 | $2,480 |
E
Seller's Agent in 2022
Erin Murphy
Casey Group Real Estate - Anderson
(864) 617-4558
33 Total Sales
Buyer's Agent in 2022
Claude Turpin
Adly Group Realty
(864) 314-0463
121 Total Sales
Source: Western Upstate Multiple Listing Service
MLS Number: 20248753
APN: 096-13-04-007
Disclaimer: Certain information contained herein is derived from information provided by parties other than Homes.com. All information provided is deemed reliable, but is not guaranteed to be accurate and should be independently verified.
The data relating to real estate for sale on this Web site comes in part from the Broker Reciprocity Program of the Western Upstate Association of REALTORS®, Inc. and the Western Upstate Multiple Listing Service, Inc
This information is deemed reliable, but not guaranteed. Neither, the Western Upstate Association of REALTORS®, Inc. or Western Upstate Multiple Listing Service of South Carolina, Inc., nor the listing broker, nor their agents or subagents are responsible for the accuracy of the information. The buyer is responsible for verifying all information. This information is provided by the Western Upstate Association of REALTORS®, Inc. and Western Upstate Multiple Listing Service of South Carolina, Inc. for use by its members and is not intended for the use for any other purpose.
Ask me questions while you tour the home.