NOT LISTED FOR SALE

302 Audubon Point Dr Brandon, MS 39047

Brandon Area

Estimated Value: $482,130

4 Beds
2.5 Baths
3,400 Sq Ft
$142/Sq Ft Est. Value

Sale Details

Date Sold: June 1, 2015

Current estimated payment $2,862 / mo

392 Days on Market

Highlights

  • Water Views
  • Reservoir Front
  • Deck
  • Oakdale Elementary School Rated A
  • Greenhouse
  • Traditional Architecture

About This Home

As of June 2015

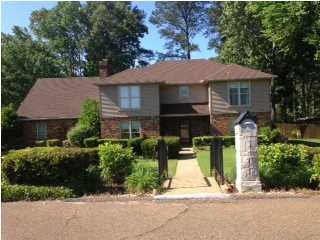
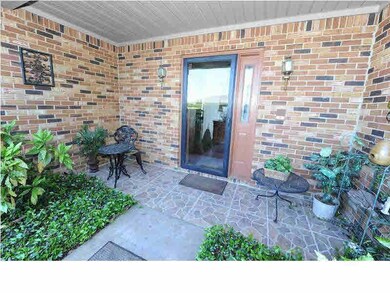
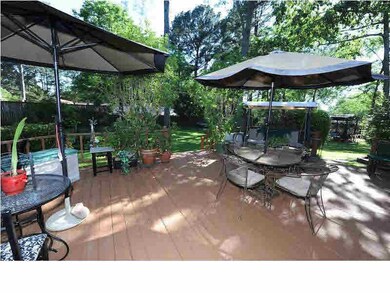
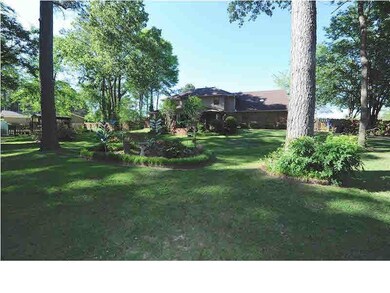
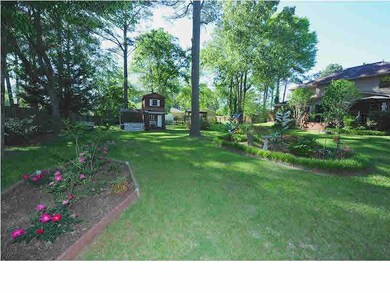
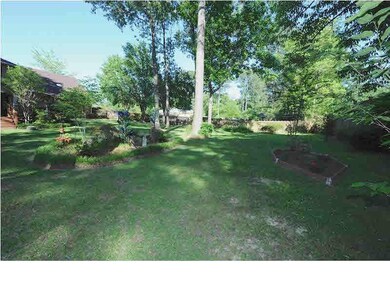
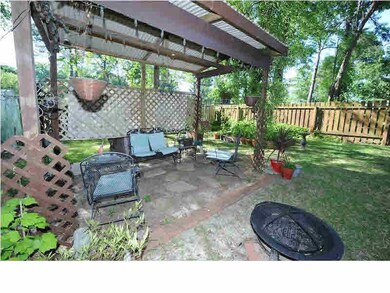
Sellers say bring all offers!! Never before on the market. One of the most sought after locations in Rankin County with a gorgeous water view. This 4/2.5 plan has tons of space for families and "stuff". Beautifully landscaped yards (both front and back) with flower gardens, seating areas, gardening areas, play areas and all can be enjoyed from the covered porch or large deck. This floor plan is very traditional with a formal foyer, formal dining and living, office or craft room, den with fireplace, updated kitchen with granite, very pretty Back splash and updated appliances. Downstairs is complete with a half bath, wash room and access to large bonus room over garage. Upstairs you will find a very spacious master suite and beautiful views of the Rez . Three guest rooms with hall bath and large Walk in closets, linen closets with tons of storage. This property has been meticulously maintained by the original owners and it is very solid. No history of foundations issues anywhere. Please note these is storage in the garage, storage shop outside and a two story play house. Call a Realtor today to view this wonderful property.

Last Agent to Sell the Property

Jane Ann Wright

Wright & Company License #S42419 Listed on: 04/25/2014
Last Buyer's Agent

Sheri Williams

Keller Williams License #B18286

Create a Home Valuation Report for This Property
The Home Valuation Report is an in-depth analysis detailing your home's value as well as a comparison with similar homes in the area

Home Details

Home Type

  • Single Family

Est. Annual Taxes

  • $1,196

Year Built

  • Built in 1984

Lot Details

  • 1 Acre Lot
  • Reservoir Front
  • Wood Fence
  • Back Yard Fenced

Parking

  • 2 Car Garage
  • Garage Door Opener

Home Design

  • Traditional Architecture
  • Brick Exterior Construction
  • Slab Foundation
  • Architectural Shingle Roof
  • Siding
  • Concrete Perimeter Foundation

Interior Spaces

  • 3,400 Sq Ft Home
  • 2-Story Property
  • Wet Bar
  • Ceiling Fan
  • Fireplace
  • Insulated Windows
  • Entrance Foyer
  • Storage
  • Electric Dryer Hookup
  • Water Views
  • Fire and Smoke Detector

Kitchen

  • Electric Oven
  • Self-Cleaning Oven
  • Electric Cooktop
  • Recirculated Exhaust Fan
  • Dishwasher
  • Disposal

Flooring

  • Wood
  • Carpet

Bedrooms and Bathrooms

  • 4 Bedrooms
  • Soaking Tub

Outdoor Features

  • Deck
  • Patio
  • Greenhouse
  • Shed

Schools

  • Northwest Rankin Middle School
  • Northwest Rankin High School

Utilities

  • Central Heating and Cooling System
  • Heating System Uses Natural Gas
  • Gas Water Heater
  • Cable TV Available

Community Details

  • No Home Owners Association
  • Audubon Point Subdivision

Listing and Financial Details

  • Assessor Parcel Number H12G000005 00380

Home Details

Home Type

Single Family

Est. Annual Taxes

$1,196

Year Built

Built in 1984

Lot Details

1 Acres

Parking

2

Listing Details

  • Architectural Style: Traditional
  • Unit Levels: Two
  • Property Sub Type: Single Family Residence
  • Prop. Type: Residential
  • Year Built: 1984
  • Lot Size Acres: 1.0
  • Subdivision Name: Audubon Point
  • Directions: From Spillway Road, turn into Audubon Point on Whippoorwill. Go to the end of street and house is on let corner
  • New Construction: No
  • General Property Information:List PriceSqFt: 93.82
  • Foundation Details:Concrete Perimeter: Yes
  • General Property Information:New Construction: No
  • Special Features: None

Interior Features

  • Appliances: Cooktop, Dishwasher, Disposal, Electric Cooktop, Exhaust Fan, Gas Water Heater, Oven, Self Cleaning Oven, Water Heater
  • BasementFeaturesBasement: No
  • Full Bathrooms: 2
  • Half Bathrooms: 1
  • Total Bedrooms: 4
  • Flooring: Carpet, Wood
  • Interior Amenities: Entrance Foyer, Pantry, Soaking Tub, Storage, Wet Bar
  • Window Features: Insulated Windows
  • Fireplace: Yes
  • ResoLivingAreaSource: Owner
  • Community Features:None13: Yes
  • Appliances Dishwasher: Yes
  • Interior Features:Pantry: Yes
  • Appliances:Gas Water Heater: Yes
  • Appliances:Cooktop: Yes
  • Appliances:Exhaust Fan3: Yes
  • Appliances:Self Cleaning Oven: Yes
  • Interior Features:Entrance Foyer: Yes
  • Appliances:Electric Cooktop: Yes
  • Interior Features:Soaking Tub: Yes
  • Appliances:Oven - Electric: Yes
  • Interior Features:Storage2: Yes
  • Appliances:Oven: Yes
  • Interior Features:Wet Bar: Yes
  • Attic Features:Gable Vent: Yes

Exterior Features

  • Fencing: Back Yard, Wood
  • Foundation Details: Concrete Perimeter, Slab
  • Lot Features: Views
  • Roof: Architectural Shingles
  • Other Structures: Greenhouse, Shed(s)
  • Patio And Porch Features: Deck, Patio
  • Waterfront Features: Reservoir, View
  • WaterfrontFeaturesWaterfront: Yes
  • Pool Private: No
  • Waterfront: Yes
  • Construction Type: Brick, Siding, Other
  • General Property Information:Accessibility Features: No
  • Patio And Porch Features:Patio - Covered: Yes
  • Waterfront Features:View: Yes
  • Lot Features:Views: Yes
  • Window Features:Insulated Windows: Yes
  • Patio And Porch Features:Patio: Yes
  • Patio And Porch Features:Deck2: Yes
  • Waterfront Features:Reservoir: Yes

Garage/Parking

  • Garage Spaces: 2.0
  • Parking Features: Garage Door Opener
  • Attached Garage: No
  • Parking Features:Garage Door Opener: Yes
  • Parking Spaces:_two_ Space Unit: Yes
  • General Property Information:Garage Spaces: 2.0

Utilities

  • Cooling: Ceiling Fan(s), Central Air
  • Heating: Central, Fireplace(s), Natural Gas
  • Laundry Features: Electric Dryer Hookup
  • Sewer: Public Sewer
  • Utilities: Cable Available, Electricity Available
  • Water Source: Public
  • Security: Smoke Detector(s), None
  • Cooling Y N: Yes
  • Heating Yn: Yes
  • Heating:Central: Yes
  • Heating:Natural Gas2: Yes
  • Water Heater: Yes
  • Heating:Fireplace(s): Yes

Condo/Co-op/Association

  • Community Features: None

Association/Amenities

  • Tax and Financial Information:Association: No

Schools

  • High School: Northwest Rankin
  • Middle Or Junior School: Northwest Rankin Middle

Lot Info

  • Parcel #: H12G000005 00380
  • Lot Size Sq Ft: 43560.0
  • ResoLotSizeUnits: Acres

Tax Info

  • Tax Annual Amount: 1196.0
  • Tax Year: 2013

Ownership History

We collect this data history from publicly available records. To have your information removed, we recommend requesting removal directly through your county’s website.

Date Name Owned For Owner Type

Purchase Details

Closed on
Oct 14, 2022
Sold by
Bought by
Current Estimated Value
$482,130
Source: Public Records

Purchase History

We collect this data history from publicly available records. To have your information removed, we recommend requesting removal directly through your county’s website.

Date Buyer Sale Price Title Company
-- None Listed On Document
Source: Public Records

Property History

We collect this data history from publicly available records. To have your information removed, we recommend requesting removal directly through your county’s website.

Date Event Price List to Sale Price per Sq Ft
06/01/2015 06/01/15 Sold -- -- --
05/23/2015 05/23/15 Pending -- -- --
04/25/2014 04/25/14 For Sale $369,900 -- $109 / Sq Ft
Source: MLS United

Tax History

We collect this data history from publicly available records. To have your information removed, we recommend requesting removal directly through your county’s website.

Year Tax Paid Tax Assessment Tax Assessment Total Assessment is a certain percentage of the fair market value that is determined by local assessors to be the total taxable value of land and additions on the property. Land Improvement
2025 $2,538 $24,996 $0 $0
2024 $2,392 $24,996 $0 $0
2023 $3,556 $22,323 $0 $0
2022 $3,556 $33,485 $0 $0
2021 $3,556 $33,485 $0 $0
2020 $3,556 $33,485 $0 $0
2019 $1,355 $19,933 $0 $0
2018 $1,330 $19,933 $0 $0
2017 $1,330 $19,933 $0 $0
2016 $1,222 $19,480 $0 $0
2015 $2,980 $29,220 $0 $0
2014 $1,196 $19,480 $0 $0
2013 -- $19,480 $0 $0
Source: Public Records

Agents Affiliated with this Home

  • Section Image
  • Section Image
See All Agents

Map

Source: MLS United

MLS Number: 1263548

MLS United

APN: H12G-000005-00380

Your Personal Tour Guide

Ask me questions while you tour the home.