
William Plant
Tennessee Property Group
(931) 412-0018
42 Total Sales
2 in Dickson
$274K - $850K Price Range
Estimated Value: $375,467 - $459,000
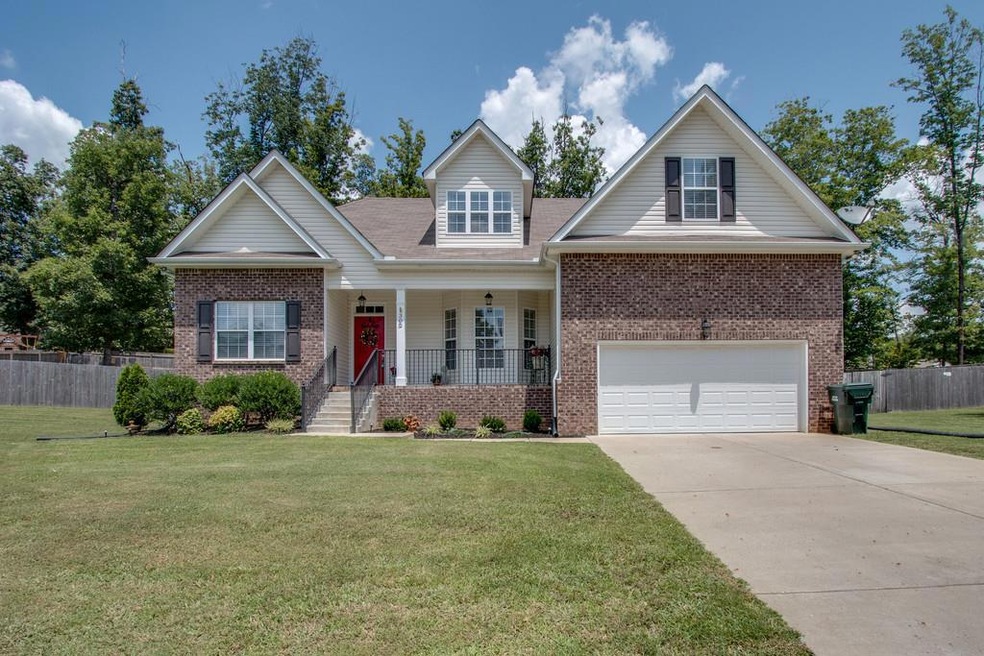
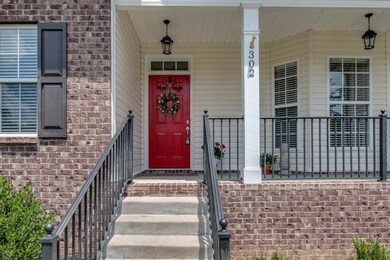
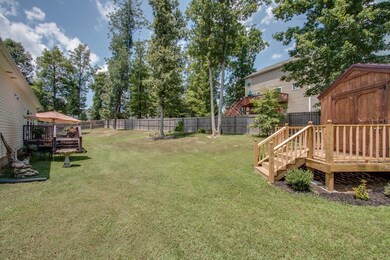
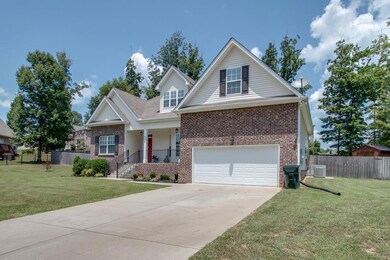
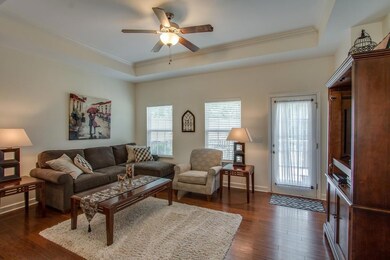
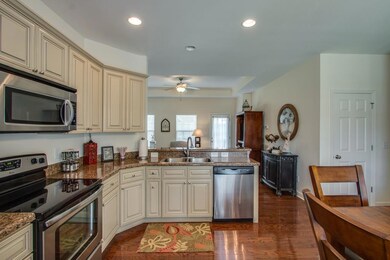
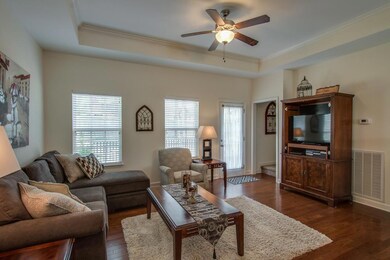
SUPER HOT LOCATION...5 Minutes to I-40....SELLER JUST GOT MARRIED!!!!!! Absolutely Loves this home..but no longer needs 2 homes....IMMACULATE CONDITION INSIDE & OUT*4 Full Bedrooms plus 2nd Den*Park-Like Yard*Great Floor Plan*Shows Like a Model Home*Concrete Drive*100% Loans Available on this Home*PRIDE OF OWNERSHIP IS APPARENT
Last Agent to Sell the Property
Parker Peery Properties License #267253 Listed on: 07/25/2017
We collect this data history from publicly available records. To have your information removed, we recommend requesting removal directly through your county’s website.
William Plant
Tennessee Property Group
(931) 412-0018
42 Total Sales
2 in Dickson
$274K - $850K Price Range
Laura Danmyer
Jamison Durham Real Estate
(877) 796-4003
29 Total Sales
2 in Dickson
$275K - $290K Price Range
Cathy Wood
Crye-Leike, Inc., REALTORS
(629) 206-8739
43 Total Sales
1 in Dickson
$350,000 Price
Sarah Wiley
Keller Williams Realty Nashville/Franklin
(615) 457-8004
22 Total Sales
1 in Dickson
$459,900 Price
Jeff Haupt
Benchmark Realty, LLC
(615) 209-9948
43 Total Sales
2 in Dickson
$350K - $420K Price Range
Amber Stormberg
Stormberg Group at Compass
(615) 882-4670
165 Total Sales
1 in Dickson
$220,000 Price
We collect this data history from publicly available records. To have your information removed, we recommend requesting removal directly through your county’s website.
| Date | Buyer | Sale Price | Title Company |
|---|---|---|---|
| $260,000 | -- | ||
| Keele Kristie C | $232,000 | -- | |
| Cates Anthony | $225,000 | -- | |
| Phy Mitchell M | $198,000 | -- | |
| Harveys Co | -- | -- | |
| Harvey Timothy C | -- | -- | |
| Harvey Timothy C Melinda | -- | -- |
We collect this data history from publicly available records. To have your information removed, we recommend requesting removal directly through your county’s website.
| Date | Status | Borrower | Loan Amount |
|---|---|---|---|
| Previous Owner | $234,343 |
We collect this data history from publicly available records. To have your information removed, we recommend requesting removal directly through your county’s website.
| Date | Event | Price | List to Sale | Price per Sq Ft | Prior Sale |
|---|---|---|---|---|---|
| 01/14/2020 01/14/20 | Pending | -- | -- | -- | |
| 01/14/2020 01/14/20 | For Sale | $969,665 | +217.9% | $473 / Sq Ft | |
| 03/26/2019 03/26/19 | Pending | -- | -- | -- | |
| 03/23/2019 03/23/19 | Price Changed | $305,000 | +1.7% | $144 / Sq Ft | |
| 03/21/2019 03/21/19 | For Sale | $299,900 | +15.3% | $141 / Sq Ft | |
| 10/03/2017 10/03/17 | Sold | $260,000 | +15.6% | $127 / Sq Ft | |
| 11/04/2016 11/04/16 | Sold | $225,000 | +13.6% | $106 / Sq Ft | View Prior Sale |
| 08/01/2016 08/01/16 | Off Market | $198,000 | -- | -- | |
| 07/12/2016 07/12/16 | Pending | -- | -- | -- | |
| 07/09/2016 07/09/16 | Off Market | $198,000 | -- | -- | |
| 06/07/2016 06/07/16 | Pending | -- | -- | -- | |
| 05/17/2016 05/17/16 | Price Changed | $399,900 | -4.1% | $188 / Sq Ft | |
| 05/08/2016 05/08/16 | For Sale | $417,000 | +110.6% | $196 / Sq Ft | |
| 04/08/2014 04/08/14 | Sold | $198,000 | -- | $93 / Sq Ft | View Prior Sale |
We collect this data history from publicly available records. To have your information removed, we recommend requesting removal directly through your county’s website.
| Year | Tax Paid | Tax Assessment Tax Assessment Total Assessment is a certain percentage of the fair market value that is determined by local assessors to be the total taxable value of land and additions on the property. | Land | Improvement |
|---|---|---|---|---|
| 2025 | -- | $86,425 | $15,000 | $71,425 |
| 2024 | -- | $86,425 | $15,000 | $71,425 |
| 2023 | $1,869 | $59,825 | $8,000 | $51,825 |
| 2022 | $1,862 | $59,600 | $8,000 | $51,600 |
| 2021 | $1,862 | $59,600 | $8,000 | $51,600 |
| 2020 | $1,862 | $59,600 | $8,000 | $51,600 |
| 2019 | $1,862 | $59,600 | $8,000 | $51,600 |
| 2018 | $1,867 | $51,150 | $7,500 | $43,650 |
| 2017 | $1,860 | $51,150 | $7,500 | $43,650 |
| 2016 | $1,860 | $50,950 | $7,500 | $43,450 |
| 2015 | $1,702 | $43,875 | $7,500 | $36,375 |
| 2014 | $1,702 | $43,875 | $7,500 | $36,375 |
Seller's Agent in 2017
Missy Chandler
Parker Peery Properties
(615) 405-0659
557 Total Sales
Buyer's Agent in 2017
Beth Williams
American Realty & Auction
(615) 922-9223
21 Total Sales
QN
Seller's Agent in 2016
Quent Natterstad
Seller's Agent in 2014
Michele Davis
Parker Peery Properties
(615) 604-3243
155 Total Sales
Source: Realtracs
MLS Number: RTC1848859
APN: 129B-B-020.00
Disclaimer: Certain information contained herein is derived from information provided by parties other than Homes.com. All information provided is deemed reliable, but is not guaranteed to be accurate and should be independently verified.
All data is obtained from various sources and may not have been verified by broker or MLS GRID. Supplied Open House Information is subject to change without notice. All information should be independently reviewed and verified for accuracy. Properties may or may not be listed by the office/agent presenting the information. Some IDX listings have been excluded from this website.
Listings courtesy of Realtracs as distributed by MLS GRID.
Listing Information presented by local MLS brokerage: Ten-X, LLC dba Homes.com, local broker - Arlene Richardson - 888-952-6393 - 17600 Laguna Canyon Rd, Irvine, CA 92618.
Based on information submitted to the MLS GRID
Ask me questions while you tour the home.