
Brennan Ballard
Keller Williams Realty Peachtree Rd.
(888) 618-5246
84 Total Sales
4 in Stockbridge
$289K - $350K Price Range


Estimated Value: $255,000 - $266,861
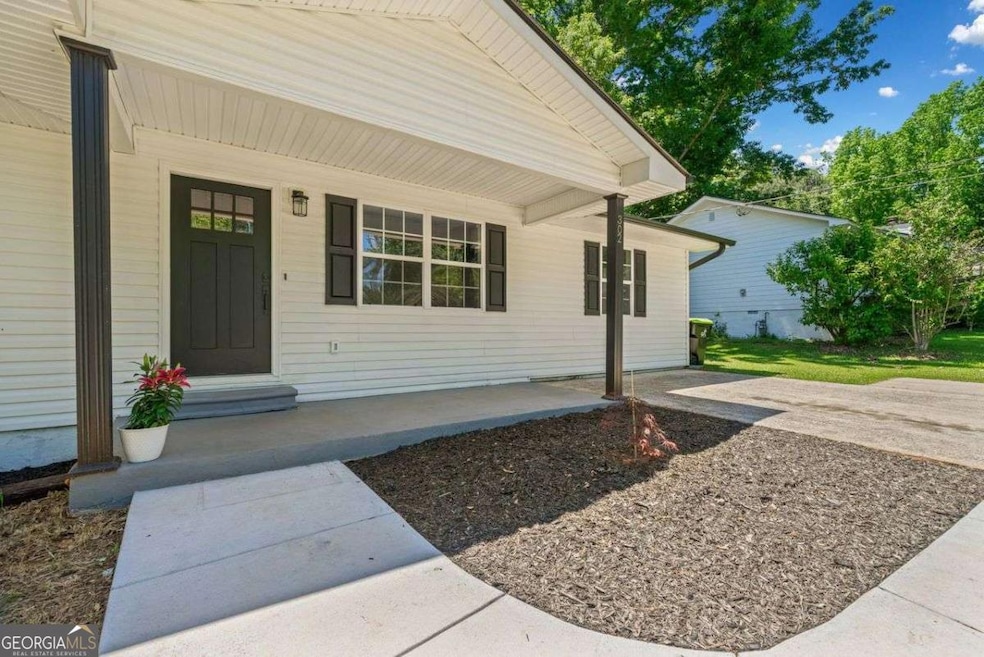
Welcome to this exquisite 4-bedroom, 2.5-bathroom ranch-style home situated on a spacious half-acre lot, with no HOA restrictions. As you enter, you'll be greeted by a newly designed open-concept living area featuring a stylish accent wall and an electric fireplace. The home boasts fresh paint and brand-new luxury vinyl plank (LVP) flooring throughout. The kitchen is a chef's delight, showcasing newly installed white quartz countertops and refinished cabinets. Step outside to discover the beauty of the backyard, complete with a new deck perfect for summer evenings. Additionally, the property features all-new windows and a new roof, ensuring peace of mind and energy efficiency. This home is a must-see. Schedule your visit today!
Last Agent to Sell the Property
Coldwell Banker Realty License #409221 Listed on: 05/09/2025
We collect this data history from publicly available records. To have your information removed, we recommend requesting removal directly through your county’s website.
Brennan Ballard
Keller Williams Realty Peachtree Rd.
(888) 618-5246
84 Total Sales
4 in Stockbridge
$289K - $350K Price Range
Michael Vigdorov
Virtual Properties Realty.com
(855) 579-1519
69 Total Sales
2 in Stockbridge
$320,000 Price Range
Jacob Scott
Your Home Sold Guaranteed Realty
(470) 480-1026
92 Total Sales
4 in Stockbridge
$355K - $680K Price Range
Jocelyn Palmer
eXp Realty
(215) 402-5258
55 Total Sales
8 in Stockbridge
$218K - $407K Price Range
Ashley Babykin
Coldwell Banker Realty
(833) 442-0972
10 Total Sales
1 in Stockbridge
$322,000 Price
Kathy Lane
Century 21 Integra
(770) 691-0230
78 Total Sales
1 in Stockbridge
$279,000 Price
We collect this data history from publicly available records. To have your information removed, we recommend requesting removal directly through your county’s website.
| Date | Buyer | Sale Price | Title Company |
|---|---|---|---|
| $284,000 | -- | ||
| Argu Properties Llc | $179,900 | -- |
We collect this data history from publicly available records. To have your information removed, we recommend requesting removal directly through your county’s website.
| Date | Status | Borrower | Loan Amount |
|---|---|---|---|
| Open | $278,856 | ||
| Previous Owner | Wood Nancy | $100,800 | |
| Previous Owner | Wood Edward F | $95,400 |
We collect this data history from publicly available records. To have your information removed, we recommend requesting removal directly through your county’s website.
| Date | Event | Price | List to Sale | Price per Sq Ft | Prior Sale |
|---|---|---|---|---|---|
| 06/03/2025 06/03/25 | Sold | $284,000 | -5.0% | $171 / Sq Ft | |
| 05/18/2025 05/18/25 | Pending | -- | -- | -- | |
| 05/09/2025 05/09/25 | For Sale | $299,000 | +66.2% | $180 / Sq Ft | |
| 06/20/2024 06/20/24 | Sold | $179,900 | 0.0% | $108 / Sq Ft | View Prior Sale |
| 06/17/2024 06/17/24 | Pending | -- | -- | -- | |
| 06/08/2024 06/08/24 | Price Changed | $179,900 | -4.8% | $108 / Sq Ft | |
| 05/28/2024 05/28/24 | Price Changed | $189,000 | -0.5% | $114 / Sq Ft | |
| 05/28/2024 05/28/24 | Price Changed | $189,900 | -5.0% | $114 / Sq Ft | |
| 05/23/2024 05/23/24 | For Sale | $199,900 | -- | $120 / Sq Ft |
We collect this data history from publicly available records. To have your information removed, we recommend requesting removal directly through your county’s website.
| Year | Tax Paid | Tax Assessment Tax Assessment Total Assessment is a certain percentage of the fair market value that is determined by local assessors to be the total taxable value of land and additions on the property. | Land | Improvement |
|---|---|---|---|---|
| 2025 | $4,560 | $108,880 | $14,000 | $94,880 |
| 2024 | $4,560 | $87,320 | $14,000 | $73,320 |
| 2023 | $729 | $77,760 | $10,000 | $67,760 |
| 2022 | $644 | $60,560 | $10,000 | $50,560 |
| 2021 | $643 | $52,120 | $10,000 | $42,120 |
| 2020 | $643 | $46,880 | $8,000 | $38,880 |
| 2019 | $555 | $44,400 | $8,000 | $36,400 |
| 2018 | $526 | $38,560 | $8,000 | $30,560 |
| 2016 | $385 | $28,960 | $6,000 | $22,960 |
| 2015 | $364 | $26,640 | $6,000 | $20,640 |
| 2014 | $283 | $21,360 | $4,000 | $17,360 |
Seller's Agent in 2025
Silvia Espaillat
Coldwell Banker Realty
(678) 651-5700
57 Total Sales
Buyer's Agent in 2025
Patricia Reid
REMAX Gold
(678) 849-4734
54 Total Sales
Seller's Agent in 2024
Lee Nicholson
Covenant Realty
(404) 909-5872
442 Total Sales
Source: Georgia MLS
MLS Number: 10518798
APN: 0S10-05-002-000
Disclaimer: Certain information contained herein is derived from information provided by parties other than Homes.com. All information provided is deemed reliable, but is not guaranteed to be accurate and should be independently verified.
The data relating to real estate for sale on this web site comes in part from the Broker Reciprocity Program of Georgia MLS. Real estate listings held by brokerage firms other than Redfin are marked with the Broker Reciprocity logo and detailed information about them includes the name of the listing brokers. Information deemed reliable but not guaranteed. Copyright 2026 Georgia MLS. All rights reserved.
Ask me questions while you tour the home.