
Jennifer Abron
EXP Realty, LLC.
(234) 230-7439
26 Total Sales
1 in Euclid
$40,000 Price

Estimated Value: $155,098
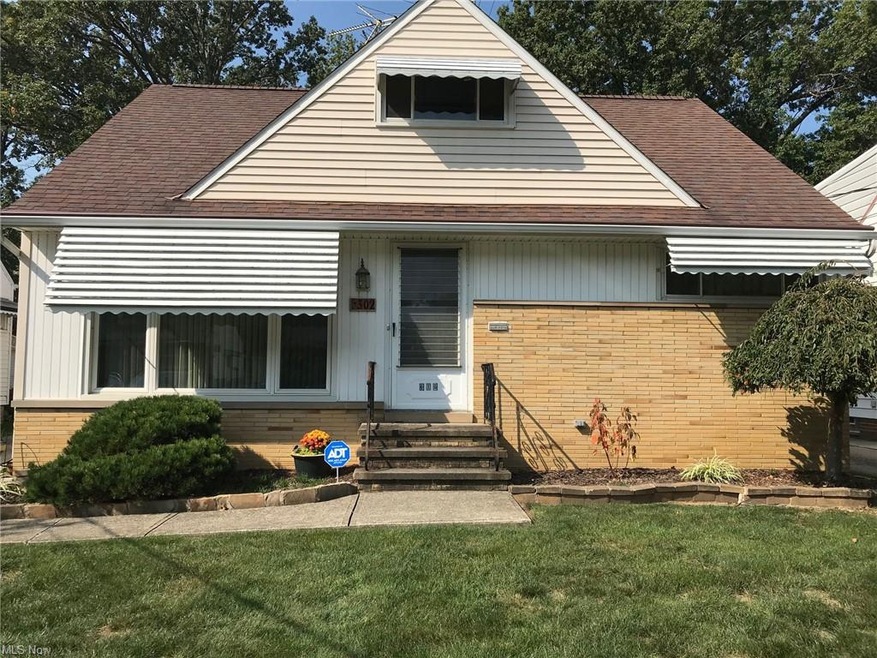
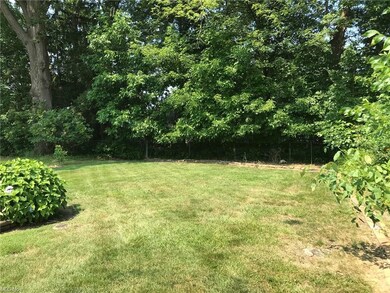
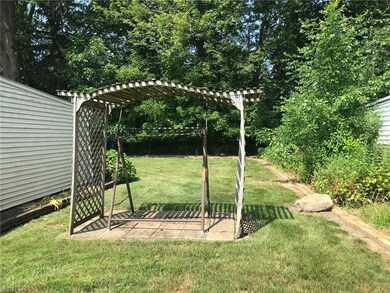
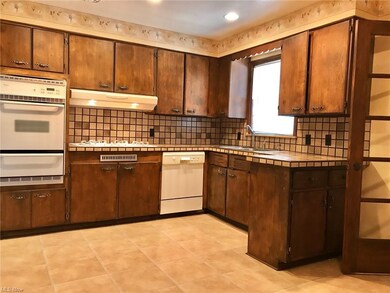
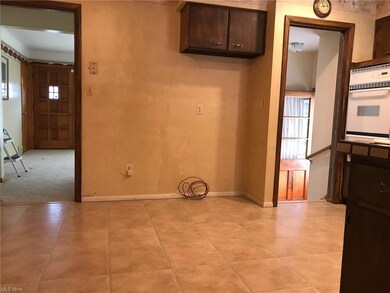
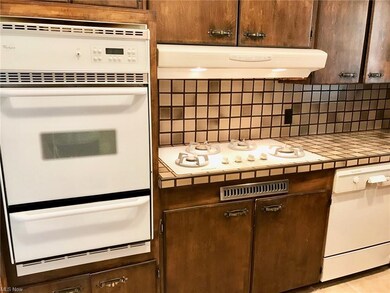
One floor living in this ranch style home, 2 bedrooms, 2 baths, full basement partially finished. Eat in kitchen is well equipped and has plenty of cabinets, counter space and room to spread out, gas range and wall oven. Large family room with gas fireplace, vaulted & beamed ceiling is carpeted and light and bright with large windows allowing for natural light and views of the beautifully wooded, private backyard. There are hardwood floors under the carpeted areas in the living room, hallway, the two bedrooms and the stairs going to second floor (unfinished and ready for you to do your own thing). Basement is partially finished and has a full bath. Very well maintained home, ungraded electrical, there is a sprinkler system for the front yard & two flowers beds that work independent of one another. Home has a security system monitored by ADT. Comes with a 1 year home warranty. Buyer Agents please be sure to see Broker Remarks.
Last Agent to Sell the Property
Howard Hanna License #2004010269 Listed on: 09/25/2020
Last Buyer's Agent
Hannah Heuser
Deleted Agent License #2017001929
We collect this data history from publicly available records. To have your information removed, we recommend requesting removal directly through your county’s website.
Jennifer Abron
EXP Realty, LLC.
(234) 230-7439
26 Total Sales
1 in Euclid
$40,000 Price
Angela Foster
Classic Realty Group, Inc.
(216) 350-2776
119 Total Sales
1 in Euclid
$176,000 Price
Michael Cancelliere
Howard Hanna
(216) 238-0647
73 Total Sales
1 in Euclid
$80,000 Price
Lauren Hill
Platinum Real Estate
(440) 635-3818
46 Total Sales
1 in Euclid
$238,000 Price
Dina Shuto
Kelly Warren and Associates RE Solutions
(623) 303-2815
28 Total Sales
1 in Euclid
$27,500 Price
Robert Weaver
McDowell Homes Real Estate Services
(440) 754-7399
48 Total Sales
1 in Euclid
$126,000 Price
We collect this data history from publicly available records. To have your information removed, we recommend requesting removal directly through your county’s website.
| Date | Buyer | Sale Price | Title Company |
|---|---|---|---|
| $99,525 | Black Tie Title | ||
| $90,000 | Os National Llc | ||
| -- | Attorney | ||
| -- | -- | ||
| -- | -- |
We collect this data history from publicly available records. To have your information removed, we recommend requesting removal directly through your county’s website.
| Date | Status | Borrower | Loan Amount |
|---|---|---|---|
| Open | $112,000 | ||
| Closed | $105,244 | ||
| Closed | $97,717 |
We collect this data history from publicly available records. To have your information removed, we recommend requesting removal directly through your county’s website.
| Date | Event | Price | List to Sale | Price per Sq Ft |
|---|---|---|---|---|
| 10/30/2020 10/30/20 | Sold | $90,000 | +9.8% | $33 / Sq Ft |
| 09/29/2020 09/29/20 | Pending | -- | -- | -- |
| 09/25/2020 09/25/20 | For Sale | $82,000 | -- | $30 / Sq Ft |
We collect this data history from publicly available records. To have your information removed, we recommend requesting removal directly through your county’s website.
| Year | Tax Paid | Tax Assessment Tax Assessment Total Assessment is a certain percentage of the fair market value that is determined by local assessors to be the total taxable value of land and additions on the property. | Land | Improvement |
|---|---|---|---|---|
| 2025 | $2,356 | $34,825 | $9,625 | $25,200 |
| 2024 | $2,446 | $34,825 | $9,625 | $25,200 |
| 2023 | $3,062 | $34,825 | $7,315 | $27,510 |
| 2022 | $2,993 | $34,830 | $7,320 | $27,510 |
| 2021 | $2,497 | $34,830 | $7,320 | $27,510 |
| 2020 | $2,252 | $30,030 | $6,300 | $23,730 |
| 2019 | $2,024 | $85,800 | $18,000 | $67,800 |
| 2018 | $2,041 | $30,030 | $6,300 | $23,730 |
| 2017 | $2,006 | $26,150 | $5,220 | $20,930 |
| 2016 | $2,010 | $26,150 | $5,220 | $20,930 |
| 2015 | -- | $26,150 | $5,220 | $20,930 |
| 2014 | -- | $26,150 | $5,220 | $20,930 |
Seller's Agent in 2020
Lori DiCesare
Howard Hanna
(216) 548-2608
119 Total Sales
H
Buyer's Agent in 2020
Hannah Heuser
Deleted Agent
Source: MLS Now
MLS Number: 4226403
APN: 644-13-060
Disclaimer: Certain information contained herein is derived from information provided by parties other than Homes.com. All information provided is deemed reliable, but is not guaranteed to be accurate and should be independently verified.
IDX information is provided exclusively for personal, non-commercial use, and may not be used for any purpose other than to identify prospective properties consumers may be interested in purchasing. Information is deemed reliable but not guaranteed.
Ask me questions while you tour the home.