
Jorge Edeza
Remax Property Experts
(831) 273-8618
106 Total Sales
14 in South Salinas
$460K - $860K Price Range
Estimated Value: $661,000 - $723,000
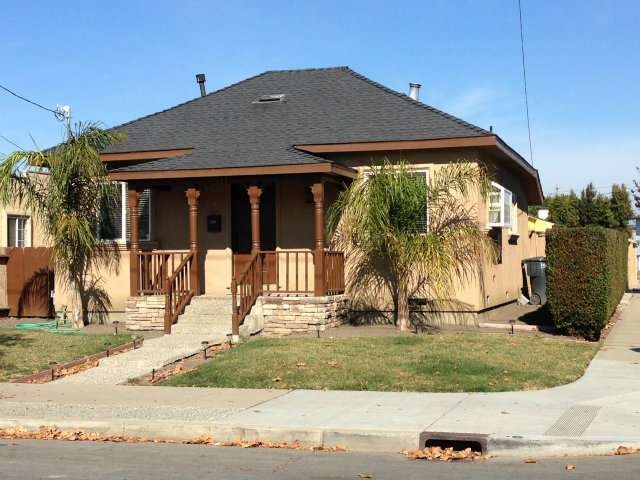
Nicely remodeled 2 bed/1.5 bath home in S. Salinas with many upgrades. Remodel in 2005 included a new roof, hardwood floors throughout, double pane windows, new cabinets, granite counter tops and more. Large stamped concrete area in the backyard. Located close to schools and other services. This property is in move in condition. This is a traditional sale.
Last Agent to Sell the Property
Brigantino & Company License #00925233 Listed on: 11/14/2013
Last Buyer's Agent
Margaret Salazar
CENTURY 21 Masters License #01200383
Jorge Edeza
Remax Property Experts
(831) 273-8618
106 Total Sales
14 in South Salinas
$460K - $860K Price Range
Lawrence Hernandez
Cypress Coast Investments
(831) 273-9672
45 Total Sales
1 in South Salinas
$495,000 Price
Young Seon Myong
Sotheby’s International Realty
(831) 574-2265
21 Total Sales
2 in South Salinas
$615K - $1.1M Price Range
Joe Gallagher
Sotheby’s International Realty
(831) 250-1666
32 Total Sales
1 in South Salinas
$812,000 Price
Jeff Wickum
Epique Realty
(831) 246-9727
29 Total Sales
2 in South Salinas
$670K - $880K Price Range
Dani M. Wilcox
KW Coastal Estates
(831) 273-6963
54 Total Sales
11 in South Salinas
$430K - $985K Price Range
We collect this data history from publicly available records. To have your information removed, we recommend requesting removal directly through your county’s website.
| Date | Event | Price | List to Sale | Price per Sq Ft |
|---|---|---|---|---|
| 12/31/2013 12/31/13 | Sold | $292,900 | +2.8% | $342 / Sq Ft |
| 12/03/2013 12/03/13 | Pending | -- | -- | -- |
| 11/14/2013 11/14/13 | For Sale | $285,000 | -- | $333 / Sq Ft |
R
Seller's Agent in 2013
R. Anthony Brigantino
Brigantino & Company
(831) 455-1070
M
Buyer's Agent in 2013
Margaret Salazar
CENTURY 21 Masters
Source: MLSListings
MLS Number: ML81341135
APN: 002-411-038-000
Disclaimer: Certain information contained herein is derived from information provided by parties other than Homes.com. All information provided is deemed reliable, but is not guaranteed to be accurate and should be independently verified.
Property Information © 2026 MLSListings Inc. All rights reserved. Listing information is deemed reliable but not guaranteed. Certain information contained herein is derived from information which is the licensed property of, and copyrighted by, MLSListings Inc. The viewer acknowledges ownership and validity of its copyright. Information provided is for personal, non-commercial use by a viewer with a bona fide interest in the purchase or sale of real estate of the type being offered via this website or other electronic means. The viewer is prohibited from copying, redistributing or retransmitting any of the data or information provided by MLSListing, Inc.
Ask me questions while you tour the home.