
Jeff Carlson
RE/MAX Experience
(531) 625-2802
135 Total Sales
1 in Denison
$200,000 Price
Estimated Value: $113,963
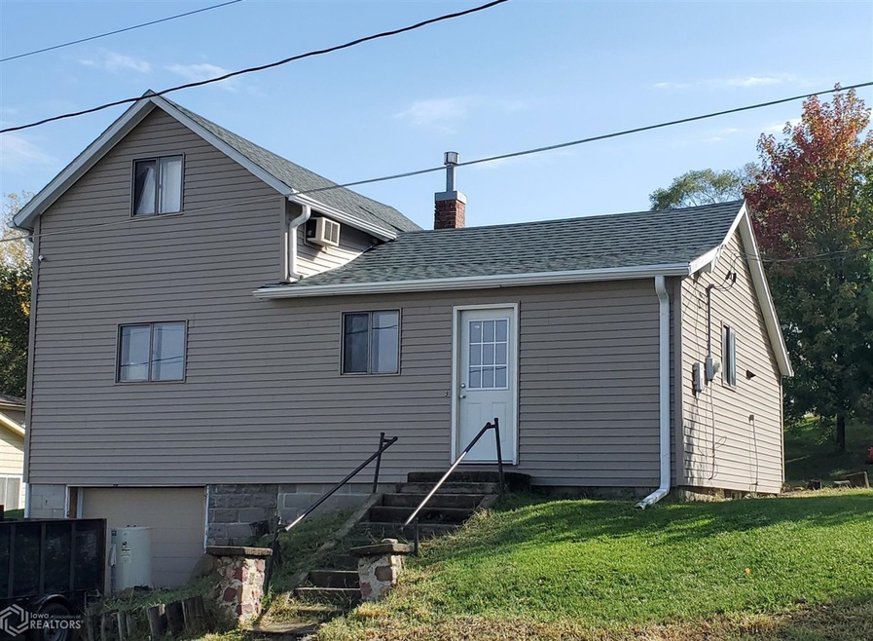
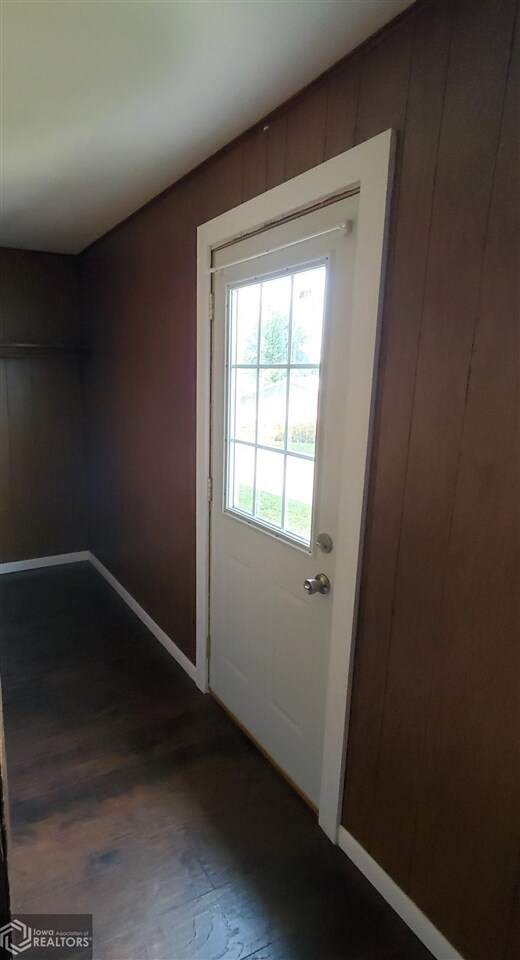
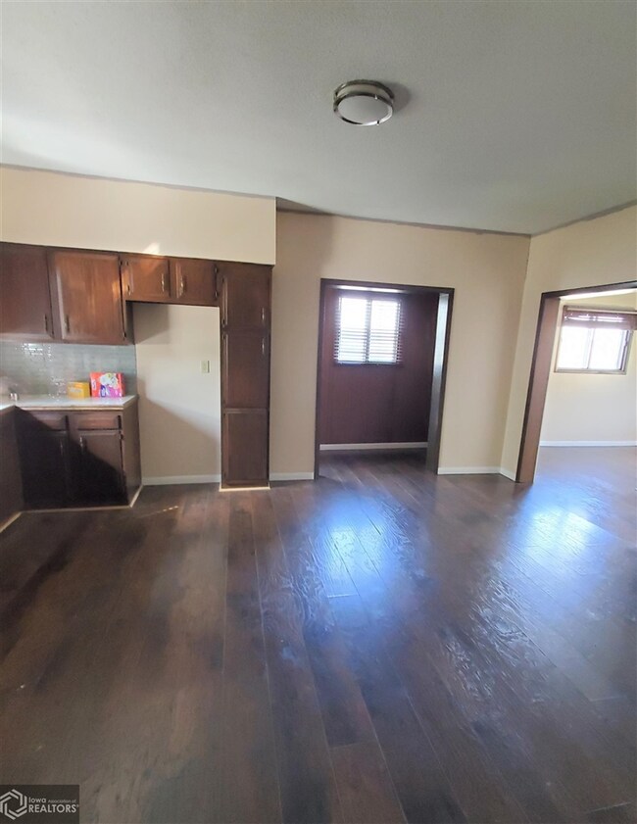
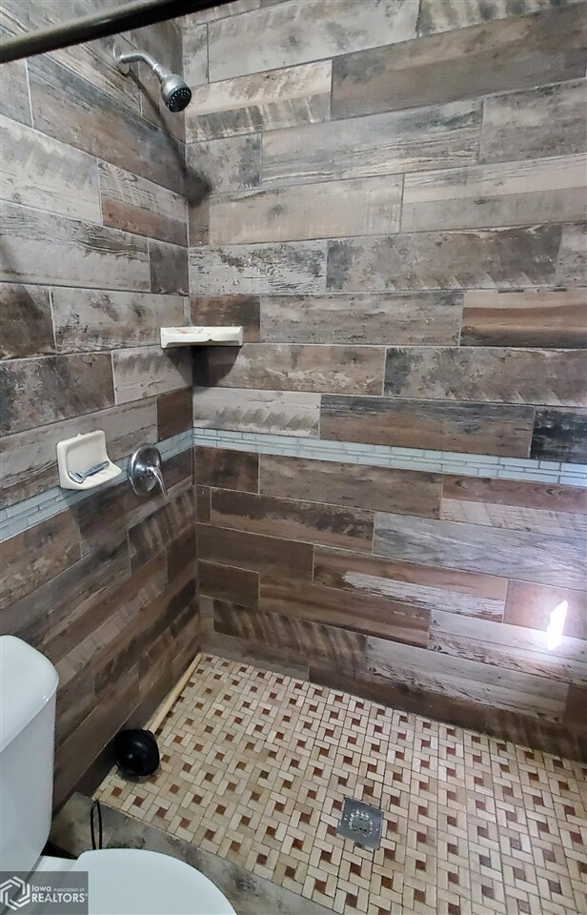
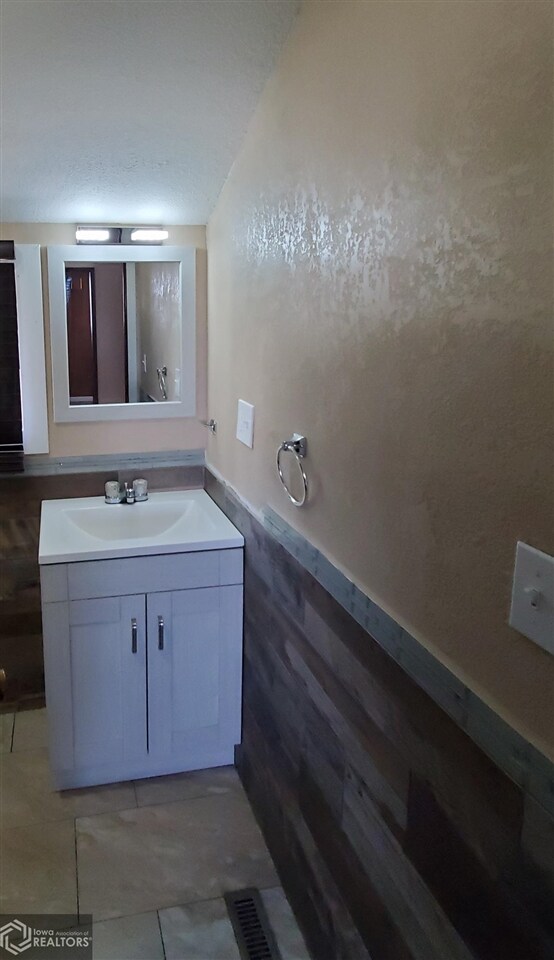
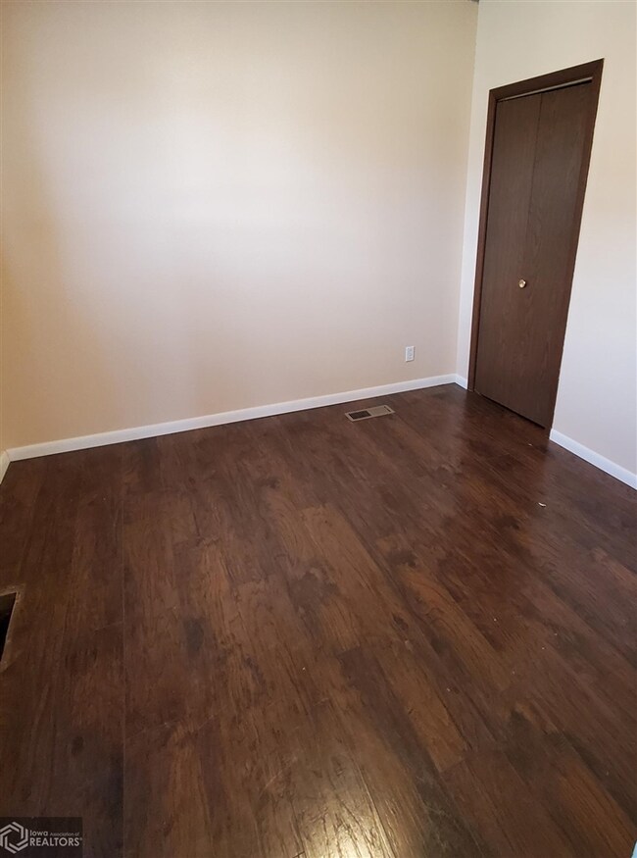
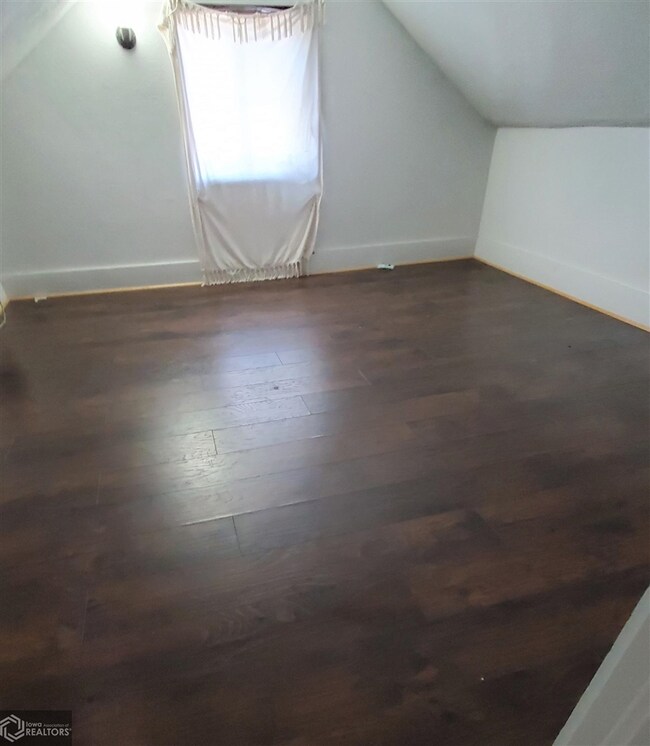
Check out this super clean home!! Recent updates include NEW roof, facia, soffit, gutters, siding, windows, complete new bathroom with tile shower, furnace, central air, duct work, paint, flooring, and laundry appliances. Sits on corner lot with additional off street parking as well as tuck under garage, with bonus work shop. Basement offers tons of clean, dry storage space. Call today to check out this neat house!!
Last Agent to Sell the Property
McCord Insurance & Real Estate License #*** Listed on: 04/27/2022
We collect this data history from publicly available records. To have your information removed, we recommend requesting removal directly through your county’s website.
Jeff Carlson
RE/MAX Experience
(531) 625-2802
135 Total Sales
1 in Denison
$200,000 Price
Tiffani Smith
Exp Realty, LLC
(712) 639-6963
45 Total Sales
1 in Denison
$175,000 Price
Janelle Lenz-Schrek
RE/MAX Professionals Realty
(712) 794-4587
260 Total Sales
1 in Denison
$315,000 Price
KB
Kent Brant
Midwest Land Group LLC
(712) 717-0982
56 Total Sales
1 in Denison
$336,000 Price
Jim Brown
Neppl Real Estate
(712) 430-7704
121 Total Sales
67 in Denison
$34K - $336K Price Range
Rita Schechinger
Denison Realty, LLC
(712) 412-4208
123 Total Sales
65 in Denison
$8K - $350K Price Range
We collect this data history from publicly available records. To have your information removed, we recommend requesting removal directly through your county’s website.
| Date | Buyer | Sale Price | Title Company |
|---|---|---|---|
| -- | Gustafson Thomas E | ||
| Villasana Dario Garcia | $95,500 | None Listed On Document | |
| Romero Alan | $67,500 | -- | |
| Mazo Jose A | $25,000 | -- |
We collect this data history from publicly available records. To have your information removed, we recommend requesting removal directly through your county’s website.
| Date | Status | Borrower | Loan Amount |
|---|---|---|---|
| Open | $91,500 | ||
| Closed | Villasana Dario Garcia | $92,072 | |
| Previous Owner | Romero Alan | $64,125 | |
| Previous Owner | Mazo Jose A | $20,000 | |
| Previous Owner | B E J Inc | $12,500 |
We collect this data history from publicly available records. To have your information removed, we recommend requesting removal directly through your county’s website.
| Date | Event | Price | List to Sale | Price per Sq Ft | Prior Sale |
|---|---|---|---|---|---|
| 06/03/2022 06/03/22 | Sold | $95,000 | -3.6% | $101 / Sq Ft | |
| 05/24/2022 05/24/22 | Pending | -- | -- | -- | |
| 04/28/2022 04/28/22 | Price Changed | $98,500 | -1.0% | $104 / Sq Ft | |
| 04/27/2022 04/27/22 | For Sale | $99,500 | +298.0% | $106 / Sq Ft | |
| 12/20/2018 12/20/18 | Sold | $25,000 | -10.7% | $27 / Sq Ft | View Prior Sale |
| 12/12/2018 12/12/18 | Pending | -- | -- | -- | |
| 11/28/2018 11/28/18 | For Sale | $28,000 | -- | $30 / Sq Ft |
We collect this data history from publicly available records. To have your information removed, we recommend requesting removal directly through your county’s website.
| Year | Tax Paid | Tax Assessment Tax Assessment Total Assessment is a certain percentage of the fair market value that is determined by local assessors to be the total taxable value of land and additions on the property. | Land | Improvement |
|---|---|---|---|---|
| 2025 | $1,790 | $87,580 | $9,960 | $77,620 |
| 2024 | $1,790 | $97,130 | $9,960 | $87,170 |
| 2023 | $1,544 | $97,130 | $9,960 | $87,170 |
| 2022 | $1,010 | $71,620 | $6,970 | $64,650 |
| 2021 | $986 | $47,200 | $6,970 | $40,230 |
| 2020 | $670 | $43,080 | $6,970 | $36,110 |
| 2019 | $654 | $27,760 | $0 | $0 |
| 2018 | $640 | $27,760 | $0 | $0 |
| 2017 | $640 | $31,060 | $0 | $0 |
| 2016 | $712 | $31,060 | $0 | $0 |
| 2015 | $712 | $31,060 | $0 | $0 |
| 2014 | $702 | $31,060 | $0 | $0 |
Seller's Agent in 2022
Dave Wiges
McCord Insurance & Real Estate
(712) 269-8191
452 Total Sales
GE
Buyer's Agent in 2022
Guadalupe Espino
McCord Insurance & Real Estate
(712) 269-5847
58 Total Sales
Seller's Agent in 2018
Jim Brown
Neppl Real Estate
(712) 269-4930
121 Total Sales
Source: NoCoast MLS
MLS Number: NOC6186694
APN: 1311107008
Disclaimer: Certain information contained herein is derived from information provided by parties other than Homes.com. All information provided is deemed reliable, but is not guaranteed to be accurate and should be independently verified.
All data is obtained from various sources and may not have been verified by broker or MLS GRID. Supplied Open House Information is subject to change without notice. All information should be independently reviewed and verified for accuracy. Properties may or may not be listed by the office/agent presenting the information. Some IDX listings have been excluded from this website. IDX information is provided exclusively for personal, non-commercial use, and may not be used for any purpose other than to identify prospective properties consumers may be interested in purchasing.
Information is deemed reliable but not guaranteed.
Listings courtesy of NoCoast MLS as distributed by MLS GRID.
Based on information submitted to the MLS GRID
Ask me questions while you tour the home.