
George Ayling
Select a Fee RE System
(708) 859-7153
206 Total Sales
2 in Griffith
$230K - $242K Price Range

Estimated Value: $249,000 - $292,000
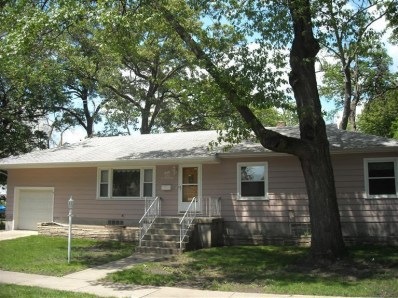
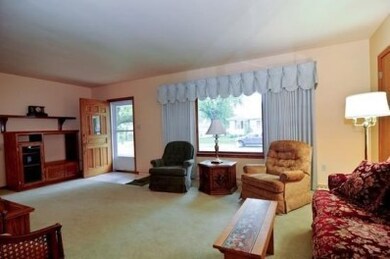
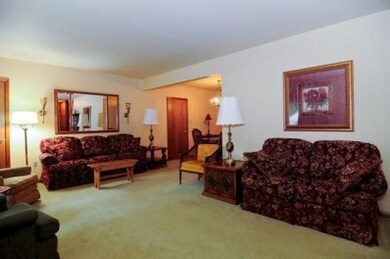
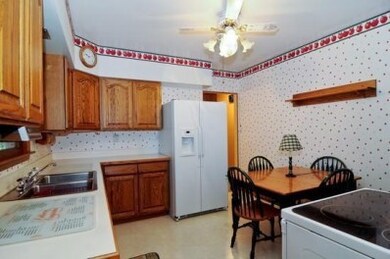
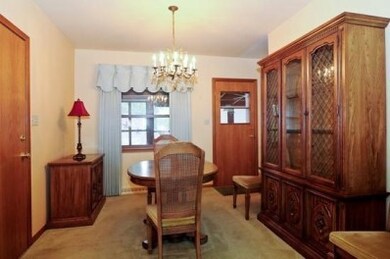
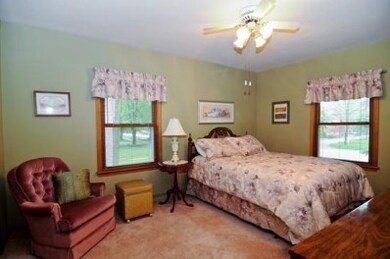
Spacious 3 bedroom well maintained ranch with full basement and attached garage. Some of the amenitites: Remodeled kitchen and bath; Newer windows; Oak doors and trim; formal dining room; screened porch; shed and fenced backyard. Please see the attached photos.
Last Agent to Sell the Property
McColly Real Estate License #RB14017007 Listed on: 05/09/2012
We collect this data history from publicly available records. To have your information removed, we recommend requesting removal directly through your county’s website.
George Ayling
Select a Fee RE System
(708) 859-7153
206 Total Sales
2 in Griffith
$230K - $242K Price Range
Tonia Dragon
Better Homes and Gardens Real
(219) 245-2494
208 Total Sales
1 in Griffith
$195,903 Price
Kimberly Ingram
Coldwell Banker Realty
(773) 917-0540
88 Total Sales
2 in Griffith
$306K - $307K Price Range
Linda Schaver
@properties Christie's International Real Estate
(779) 235-5847
49 Total Sales
1 in Griffith
$316,000 Price
Jeff McCormick
McCormick Real Estate, Inc.
(219) 491-2854
700 Total Sales
13 in Griffith
$3K - $319K Price Range
RH
Randy Hoyle
Randall Hoyle
(219) 244-5445
57 Total Sales
1 in Griffith
$192,900 Price
We collect this data history from publicly available records. To have your information removed, we recommend requesting removal directly through your county’s website.
| Date | Buyer | Sale Price | Title Company |
|---|---|---|---|
| -- | Meridian Title | ||
| -- | Chicago Title Insurance Co |
We collect this data history from publicly available records. To have your information removed, we recommend requesting removal directly through your county’s website.
| Date | Status | Borrower | Loan Amount |
|---|---|---|---|
| Open | $20,000 | ||
| Open | $184,000 | ||
| Closed | $12,000 | ||
| Closed | $144,000 | ||
| Closed | $144,000 | ||
| Closed | $50,000 | ||
| Closed | $114,500 | ||
| Closed | $117,325 |
We collect this data history from publicly available records. To have your information removed, we recommend requesting removal directly through your county’s website.
| Date | Event | Price | List to Sale | Price per Sq Ft |
|---|---|---|---|---|
| 08/07/2012 08/07/12 | Sold | $123,500 | 0.0% | $103 / Sq Ft |
| 08/06/2012 08/06/12 | Pending | -- | -- | -- |
| 05/09/2012 05/09/12 | For Sale | $123,500 | -- | $103 / Sq Ft |
We collect this data history from publicly available records. To have your information removed, we recommend requesting removal directly through your county’s website.
| Year | Tax Paid | Tax Assessment Tax Assessment Total Assessment is a certain percentage of the fair market value that is determined by local assessors to be the total taxable value of land and additions on the property. | Land | Improvement |
|---|---|---|---|---|
| 2025 | $2,672 | $260,600 | $53,500 | $207,100 |
| 2024 | $7,412 | $238,700 | $53,500 | $185,200 |
| 2023 | $2,627 | $226,300 | $53,500 | $172,800 |
| 2022 | $2,452 | $212,000 | $53,500 | $158,500 |
| 2021 | $1,522 | $153,300 | $37,100 | $116,200 |
| 2020 | $1,474 | $148,500 | $37,100 | $111,400 |
| 2019 | $1,412 | $137,700 | $31,200 | $106,500 |
| 2018 | $1,324 | $118,600 | $29,700 | $88,900 |
| 2017 | $1,335 | $119,600 | $29,700 | $89,900 |
| 2016 | $1,428 | $119,500 | $29,700 | $89,800 |
| 2014 | $1,389 | $115,500 | $29,600 | $85,900 |
| 2013 | $1,382 | $111,800 | $29,600 | $82,200 |
Seller's Agent in 2012
Joseph Rogowski
McColly Real Estate
(219) 791-4757
128 Total Sales
Source: Northwest Indiana Association of REALTORS®
MLS Number: GNR307205
APN: 45-07-35-405-027.000-006
Disclaimer: Certain information contained herein is derived from information provided by parties other than Homes.com. All information provided is deemed reliable, but is not guaranteed to be accurate and should be independently verified.
All data is obtained from various sources and may not have been verified by broker or MLS GRID. Supplied Open House Information is subject to change without notice. All information should be independently reviewed and verified for accuracy. Properties may or may not be listed by the office/agent presenting the information. Some IDX listings have been excluded from this website. Copyright 2026 Multiple Listing Service of the Northwest Indiana Realtors Association Multiple Listing Service (NIRA MLS). All rights reserved. IDX information is provided exclusively for personal, non-commercial use, and may not be used for any purpose other than to identify prospective properties consumers may be interested in purchasing. Information is deemed reliable but not guaranteed.
Listings courtesy of Northwest Indiana Association of REALTORS® as distributed by MLS GRID.
Based on information submitted to the MLS GRID
Ask me questions while you tour the home.