
Seller's Agent in 2026
Vonnie Cone
RE/MAX
(507) 848-0114
345 Total Sales


Estimated Value: $199,228
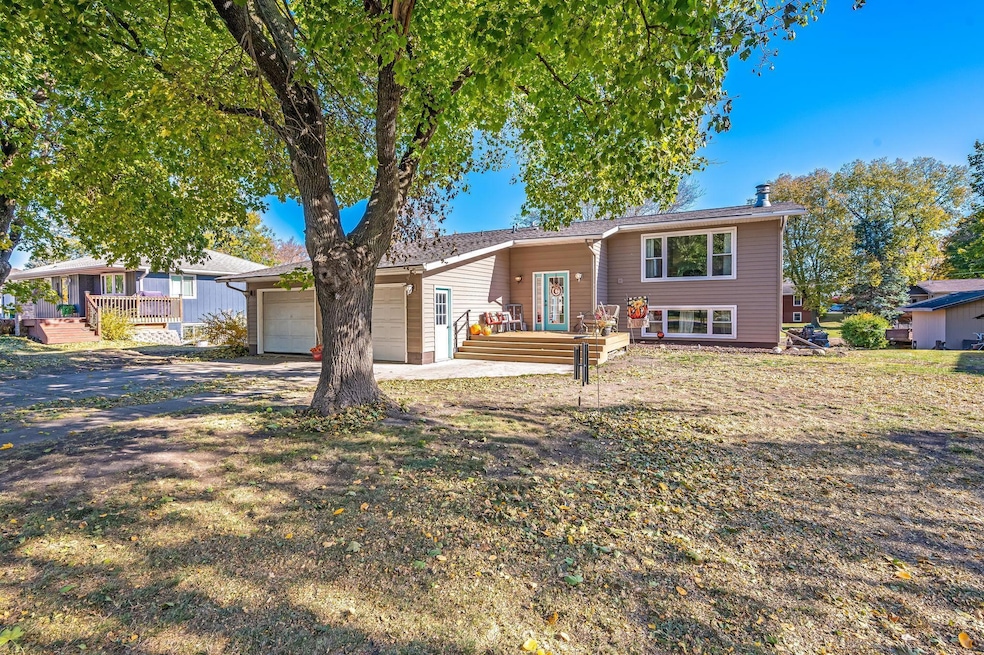
Step into this well-maintained bi-level split home! The upper-level features 3 bedrooms, 2 bathrooms, and easy access to the front deck from the kitchen and dining room. The lower level offers an additional bedroom, half bathroom, and a family room complete with a wet bar. Out back, you’ll love the fenced-in backyard with a patio and a versatile space currently used as a dog kennel that could easily be repurposed for storage or hobbies. A double-car garage adds plenty of parking. This home offers flexible living spaces and great outdoor areas—ready for you to move in and make it your own!
We collect this data history from publicly available records. To have your information removed, we recommend requesting removal directly through your county’s website.
We collect this data history from publicly available records. To have your information removed, we recommend requesting removal directly through your county’s website.
| Date | Buyer | Sale Price | Title Company |
|---|---|---|---|
| $175,000 | Title Team |
We collect this data history from publicly available records. To have your information removed, we recommend requesting removal directly through your county’s website.
| Date | Status | Borrower | Loan Amount |
|---|---|---|---|
| Open | $155,000 | ||
| Previous Owner | $90,000 | ||
| Previous Owner | $88,000 | ||
| Previous Owner | $85,000 |
We collect this data history from publicly available records. To have your information removed, we recommend requesting removal directly through your county’s website.
| Date | Event | Price | List to Sale | Price per Sq Ft |
|---|---|---|---|---|
| 03/18/2026 03/18/26 | Sold | $175,000 | -10.3% | $70 / Sq Ft |
| 02/20/2026 02/20/26 | Pending | -- | -- | -- |
| 01/20/2026 01/20/26 | Price Changed | $195,000 | -11.0% | $78 / Sq Ft |
| 11/05/2025 11/05/25 | For Sale | $219,000 | -- | $88 / Sq Ft |
We collect this data history from publicly available records. To have your information removed, we recommend requesting removal directly through your county’s website.
| Year | Tax Paid | Tax Assessment Tax Assessment Total Assessment is a certain percentage of the fair market value that is determined by local assessors to be the total taxable value of land and additions on the property. | Land | Improvement |
|---|---|---|---|---|
| 2026 | $4,258 | $227,900 | $10,700 | $217,200 |
| 2025 | $3,690 | $230,000 | $10,700 | $219,300 |
| 2024 | $3,490 | $199,500 | $6,200 | $193,300 |
| 2023 | $2,886 | $226,300 | $3,500 | $222,800 |
| 2022 | $1,183 | $175,400 | $3,500 | $171,900 |
| 2021 | $3,076 | $126,300 | $3,500 | $122,800 |
| 2020 | $2,638 | $156,700 | $3,500 | $153,200 |
| 2019 | $2,622 | $131,000 | $3,500 | $127,500 |
| 2018 | $2,606 | $128,300 | $3,500 | $124,800 |
| 2017 | $2,598 | $101,600 | $2,073 | $99,527 |
| 2016 | $2,680 | $101,600 | $2,073 | $99,527 |
| 2015 | $2,370 | $89,500 | $2,001 | $87,499 |
| 2013 | $1,844 | $64,000 | $3,031 | $60,969 |
Seller's Agent in 2026
Vonnie Cone
RE/MAX
(507) 848-0114
345 Total Sales
C
Buyer's Agent in 2026
Charity Ringnell
City Side Real Estate Inc
(507) 236-4331
44 Total Sales
Source: NorthstarMLS
MLS Number: 6814104
APN: 389000150
Disclaimer: Certain information contained herein is derived from information provided by parties other than Homes.com. All information provided is deemed reliable, but is not guaranteed to be accurate and should be independently verified.
All data is obtained from various sources and may not have been verified by broker or MLS GRID. Supplied Open House Information is subject to change without notice. All information should be independently reviewed and verified for accuracy. Properties may or may not be listed by the office/agent presenting the information. Some IDX listings have been excluded from this website.
Listings courtesy of NorthstarMLS as distributed by MLS GRID.
Based on information submitted to the MLS GRID
Ask me questions while you tour the home.