
Nick Mustamarhadi
Coldwell Banker Realty
(888) 417-6314
17 Total Sales
1 in Eckington
$615,000 Price
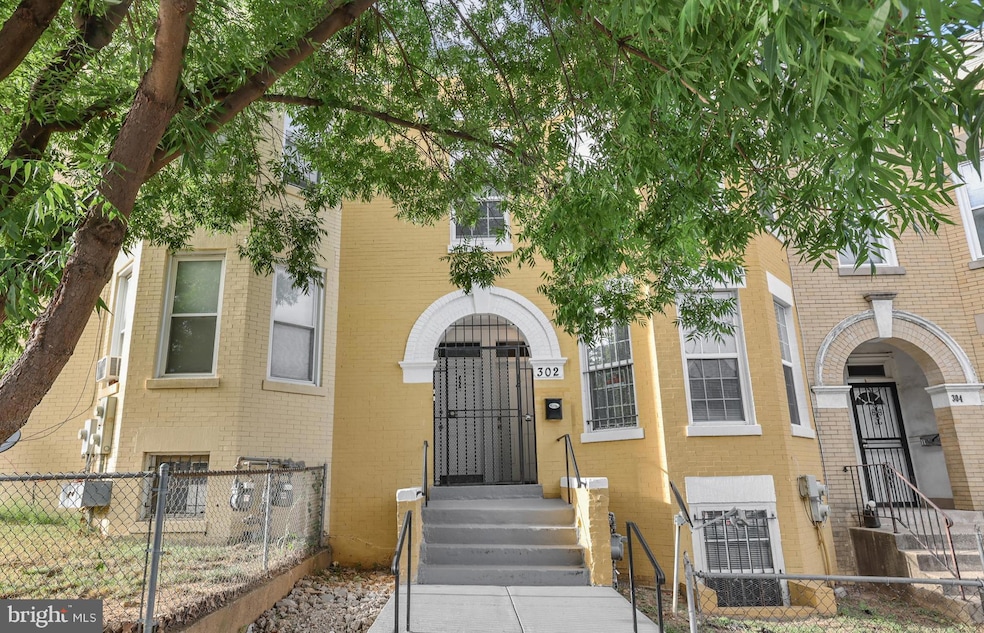
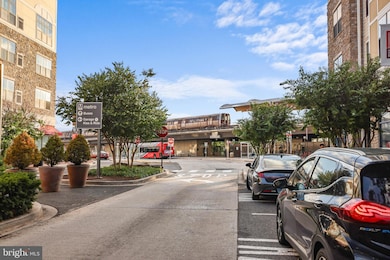
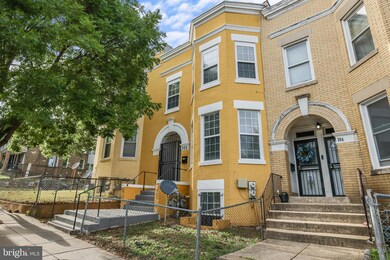
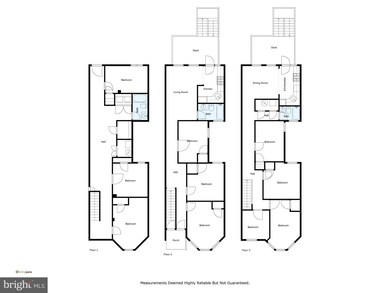
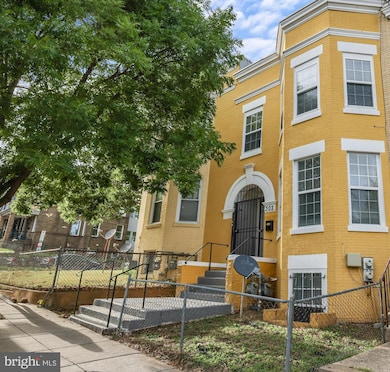
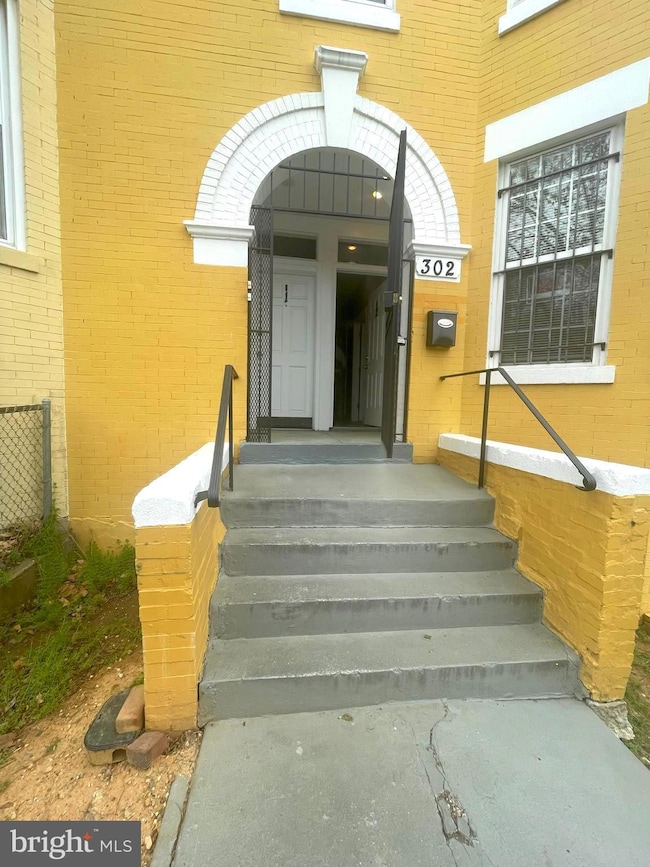
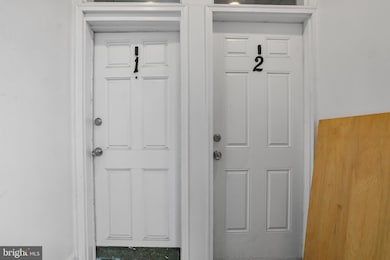
Exceptional Investment or Residential Opportunity in Eckington Unlock the income potential of this well-maintained VACANT 5-bedroom residential building in the highly sought-after Eckington neighborhood. Currently and divided into two spacious units with a Certificate of Occupancy for a Rooming House, this property offers unmatched flexibility—ideal for use as a residential group home, rental rooms, community-based facility, or easy redevelopment to residential to suit your investment strategy. Perfectly positioned for strong rental demand, the property is just a short commute to Catholic University, Trinity University, Washington Hospital Center, and Gallaudet University. Easy access to METRO or to the local neighborhood shops and restaurants. Its location makes it an attractive option for all: students, employees, multi-generational households, or anyone seeking affordability with convenience. Property Highlights: Unit 1: 2 bedrooms, 2 Multi purpose rooms, 1 full bathroom, full kitchen, exterior deck and washer/dryer hookups Unit 2: 3 generously sized bedrooms, 3 multi purpose rooms, 2 full bathrooms, full kitchen, exterior deck and in-unit washer/dryer Certificate of Occupancy for- Community-Based Institutional Facility (Residential Group Home)
Prime location near METRO, dining, and retail
Strong substantial rental income potential with flexible end-use tenant options Whether you’re looking for a cash-flowing rental property, a primary residence with substantial rental income, or a redevelopment project in one of D.C.’s fastest-growing neighborhoods, this versatile property checks all the boxes. Don’t miss this rare opportunity to secure a high-yield investment in Eckington!
Last Agent to Sell the Property
(202) 547-3525 dana.hill@cbmove.com Coldwell Banker Realty - Washington Listed on: 08/28/2025
Co-Listed By
(202) 547-3525 dana.hill@cbmove.com Coldwell Banker Realty - Washington
Last Buyer's Agent
(202) 243-7700 kayleighkulp@gmail.com Keller Williams Capital Properties License #0225276266
We collect this data history from publicly available records. To have your information removed, we recommend requesting removal directly through your county’s website.
Nick Mustamarhadi
Coldwell Banker Realty
(888) 417-6314
17 Total Sales
1 in Eckington
$615,000 Price
Barak Sky
Serhant
(240) 363-9670
829 Total Sales
14 in Eckington
$440K - $1.2M Price Range
Candace Dantzler
Compass
(202) 929-6347
62 Total Sales
1 in Eckington
$649,900 Price
Olivia Dorieux
TTR Sotheby's International Realty
(844) 572-0330
24 Total Sales
1 in Eckington
$1,170,000 Price
Brent Jackson
TTR Sotheby's International Realty
(855) 918-0477
221 Total Sales
2 in Eckington
$750K - $1.2M Price Range
Eric Hernandez
Compass
(844) 875-1746
120 Total Sales
1 in Eckington
$849,000 Price
We collect this data history from publicly available records. To have your information removed, we recommend requesting removal directly through your county’s website.
| Date | Buyer | Sale Price | Title Company |
|---|---|---|---|
| $985,000 | First American Title Insurance | ||
| 2951 Mills Ave Inc A District Of Columbi | $254,618 | Citizens Title Group Llc | |
| Demuren Taiwo | $110,000 | Island Title Corp | |
| Padonu Modupe | $27,000 | Island Title Corp |
We collect this data history from publicly available records. To have your information removed, we recommend requesting removal directly through your county’s website.
| Date | Status | Borrower | Loan Amount |
|---|---|---|---|
| Open | $591,000 | ||
| Closed | Affordable Housing Trust | $591,000 |
We collect this data history from publicly available records. To have your information removed, we recommend requesting removal directly through your county’s website.
| Date | Event | Price | List to Sale | Price per Sq Ft |
|---|---|---|---|---|
| 12/30/2025 12/30/25 | Sold | $985,000 | -17.9% | $271 / Sq Ft |
| 10/12/2025 10/12/25 | Pending | -- | -- | -- |
| 08/28/2025 08/28/25 | For Sale | $1,200,000 | -- | $330 / Sq Ft |
We collect this data history from publicly available records. To have your information removed, we recommend requesting removal directly through your county’s website.
| Year | Tax Paid | Tax Assessment Tax Assessment Total Assessment is a certain percentage of the fair market value that is determined by local assessors to be the total taxable value of land and additions on the property. | Land | Improvement |
|---|---|---|---|---|
| 2025 | $8,249 | $970,460 | $468,460 | $502,000 |
| 2024 | $8,159 | $959,900 | $466,140 | $493,760 |
| 2023 | $7,755 | $912,330 | $449,720 | $462,610 |
| 2022 | $7,339 | $863,440 | $409,920 | $453,520 |
| 2021 | $6,813 | $801,480 | $403,850 | $397,630 |
| 2020 | $6,399 | $752,830 | $389,640 | $363,190 |
| 2019 | $5,975 | $702,910 | $359,080 | $343,830 |
| 2018 | $5,587 | $657,290 | $0 | $0 |
| 2017 | $5,119 | $602,180 | $0 | $0 |
| 2016 | $4,436 | $521,840 | $0 | $0 |
| 2015 | $3,839 | $451,630 | $0 | $0 |
| 2014 | $3,236 | $380,670 | $0 | $0 |
Seller's Agent in 2025
Chuck Burger
Coldwell Banker (NRT-Southeast-MidAtlantic)
(202) 258-5316
1 in this area
46 Total Sales
CC
Seller Co-Listing Agent in 2025
Courtney Carter
Coldwell Banker (NRT-Southeast-MidAtlantic)
(771) 210-6882
1 in this area
14 Total Sales
Buyer's Agent in 2025
Kayleigh Kulp
Keller Williams Capital Properties
(240) 535-4909
1 in this area
7 Total Sales
Source: Bright MLS
MLS Number: DCDC2216140
APN: 3562 0042
Disclaimer: Certain information contained herein is derived from information provided by parties other than Homes.com. All information provided is deemed reliable, but is not guaranteed to be accurate and should be independently verified.
The data relating to real estate for sale on this website appears in part through the BRIGHT Internet Data Exchange program, a voluntary cooperative exchange of property listing data between licensed real estate brokerage firms, and is provided by BRIGHT through a licensing agreement.
Listing information is from various brokers who participate in the Bright MLS IDX program and not all listings may be visible on the site.
The property information being provided on or through the website is for the personal, non-commercial use of consumers and such information may not be used for any purpose other than to identify prospective properties consumers may be interested in purchasing.
Some properties which appear for sale on the website may no longer be available because they are for instance, under contract, sold or are no longer being offered for sale.
Property information displayed is deemed reliable but is not guaranteed.
Copyright 2026 Bright MLS, Inc.
Ask me questions while you tour the home.