
Elizabeth Goodchild
Realty of America
(224) 479-1826
463 Total Sales
1 in Providence
$375,000 Price

Estimated Value: $706,025
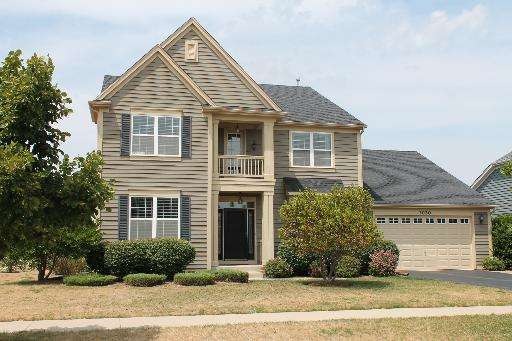
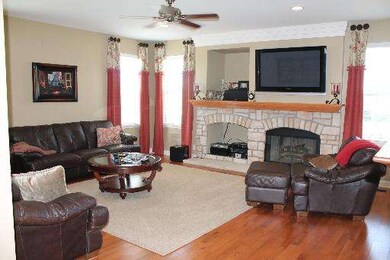
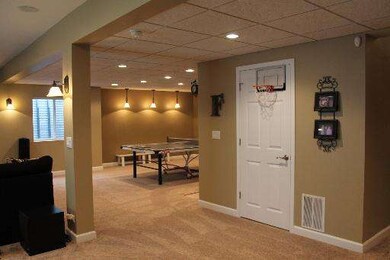
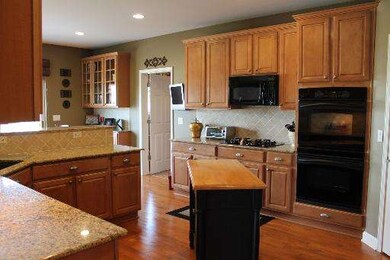
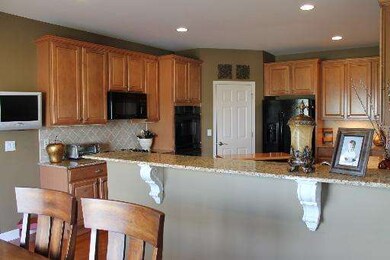
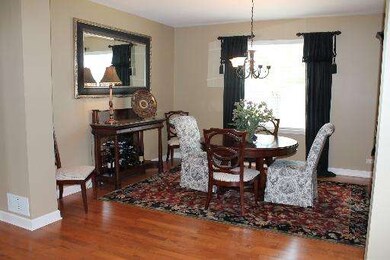
Simply Amazing - This Colchester Features: Hardwood Floors throughout 1st Floor, Gourmet Kitchen w/ 42" Cabinets Granite Counter Tops, Double Oven, Family Room w/Fire Place & Entertainment Niche, Separate Living Dining Rooms, 4 great size bedrooms, Master Suite w/Private Master Luxury Bath, Full Finished Basement w/Full Bathroom, 3 Car Tandem Garage, Paver Patio, Fire Pit & Deck. This is the home to see in Providence
Last Agent to Sell the Property
Providence Residential Brokerage LLC License #471001836 Listed on: 07/22/2012
We collect this data history from publicly available records. To have your information removed, we recommend requesting removal directly through your county’s website.
Elizabeth Goodchild
Realty of America
(224) 479-1826
463 Total Sales
1 in Providence
$375,000 Price
Joanna Krzepkowska
HomeSmart Connect LLC
(630) 250-2995
153 Total Sales
1 in Providence
$410,000 Price
Caroline Starr
@properties Christie's International Real Estate
(224) 801-3051
357 Total Sales
4 in Providence
$250K - $746K Price Range
Carol O'Malley
HomeSmart Connect LLC
(708) 859-6089
96 Total Sales
1 in Providence
$205,000 Price
Joseph Woodbury
Baird & Warner
(630) 534-2636
91 Total Sales
1 in Providence
$435,000 Price
Mary Aloisio
@properties Christie's International Real Estate
(773) 365-9681
156 Total Sales
1 in Providence
$295,000 Price
We collect this data history from publicly available records. To have your information removed, we recommend requesting removal directly through your county’s website.
| Date | Buyer | Sale Price | Title Company |
|---|---|---|---|
| $345,000 | Heritage Title Company | ||
| Feikert Ii Gary J | $506,500 | Chicago Title Insurance Comp |
We collect this data history from publicly available records. To have your information removed, we recommend requesting removal directly through your county’s website.
| Date | Status | Borrower | Loan Amount |
|---|---|---|---|
| Open | $276,000 | ||
| Previous Owner | Feikert Ll Gary J | $160,000 | |
| Previous Owner | Feikert Ii Gary J | $80,000 | |
| Previous Owner | Moore Emmett M | $40,000 |
We collect this data history from publicly available records. To have your information removed, we recommend requesting removal directly through your county’s website.
| Year | Tax Paid | Tax Assessment Tax Assessment Total Assessment is a certain percentage of the fair market value that is determined by local assessors to be the total taxable value of land and additions on the property. | Land | Improvement |
|---|---|---|---|---|
| 2025 | $13,269 | $177,426 | $44,049 | $133,377 |
| 2024 | $13,269 | $163,421 | $40,572 | $122,849 |
| 2023 | $13,098 | $147,639 | $36,654 | $110,985 |
| 2022 | $12,322 | $134,621 | $33,422 | $101,199 |
| 2021 | $11,922 | $125,861 | $31,247 | $94,614 |
| 2020 | $11,581 | $120,154 | $29,830 | $90,324 |
| 2019 | $11,235 | $114,454 | $28,415 | $86,039 |
| 2018 | $11,953 | $120,118 | $26,769 | $93,349 |
| 2017 | $11,514 | $113,554 | $25,306 | $88,248 |
| 2016 | $11,486 | $105,347 | $23,477 | $81,870 |
| 2015 | -- | $96,560 | $21,519 | $75,041 |
| 2014 | -- | $83,305 | $21,253 | $62,052 |
| 2013 | -- | $85,503 | $21,814 | $63,689 |
Seller's Agent in 2012
Gino Metallo
Providence Residential Brokerage LLC
(630) 688-2345
20 in this area
60 Total Sales
Buyer's Agent in 2012
James Benoe
RE/MAX Suburban
(847) 997-0736
10 Total Sales
Source: Midwest Real Estate Data (MRED)
MLS Number: MRD08121554
APN: 06-17-305-006
Disclaimer: Certain information contained herein is derived from information provided by parties other than Homes.com. All information provided is deemed reliable, but is not guaranteed to be accurate and should be independently verified.
All data is obtained from various sources and may not have been verified by broker or MLS GRID. Supplied Open House Information is subject to change without notice. All information should be independently reviewed and verified for accuracy. Properties may or may not be listed by the office/agent presenting the information. Some IDX listings have been excluded from this website.
Listings courtesy of Midwest Real Estate Data (MRED) as distributed by MLS GRID.
Based on information submitted to the MLS GRID
Ask me questions while you tour the home.