NOT LISTED FOR SALE

30203 Territory Trail Ocean View, DE 19970

Ocean View Area

Estimated Value: $601,000 - $817,000

4 Beds
3 Baths
2,800 Sq Ft
$246/Sq Ft Est. Value

Sale Details

Date Sold: September 17, 2018

Last sale price $425,000 $152 Per Sq Ft

Est. 62% increase in value since last sale

Current estimated payment $3,895 / mo

479 Days on Market

Highlights


  • Deck
  • Contemporary Architecture
  • Corner Lot
  • Lord Baltimore Elementary School Rated A-
  • Vaulted Ceiling
  • No HOA

About This Home

As of September 2018


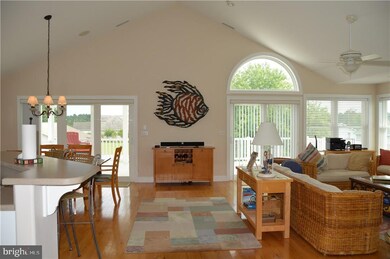
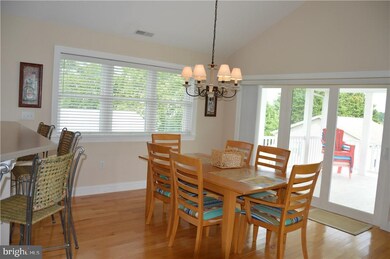
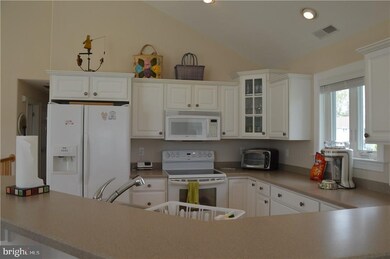
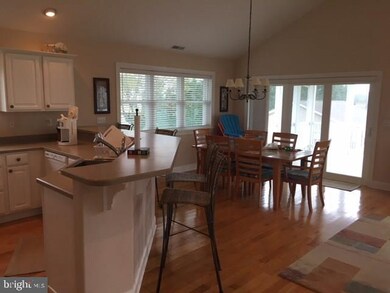
Situated on an extensive corner lot in the Reservation community with no HOA fees, this beach oasis boasts 4 bedrooms and 3 full baths. The two-story foyer introduces the first level living area emphasized by a bonus room with wet bar and a sliding glass door to the outdoor deck. The upper level offers an entertainer s kitchen with newly installed appliances, gleaming hardwood floors, vaulted ceilings and a stunning transom window situated above the double glass door. With a side screened porch and two rear decks, your outdoor entertaining options are endless! Attached, two-car garage!

Last Agent to Sell the Property

Nancy Rhodes

(302) 537-3400 kim@kimhook.com RE/MAX Coastal Brokerage Phone: 3025373400 Listed on: 04/24/2017

RE/MAX Coastal

Last Buyer's Agent

Nancy Rhodes

(302) 537-3400 kim@kimhook.com RE/MAX Coastal Brokerage Phone: 3025373400 Listed on: 04/24/2017

RE/MAX Coastal

Home Details

Home Type

  • Single Family

Est. Annual Taxes

  • $1,577

Year Built

  • Built in 2004

Lot Details

  • 10,030 Sq Ft Lot
  • Corner Lot
  • Cleared Lot
  • Property is zoned GENERAL RESIDENTIAL, RESIDENTIAL PLANNED COMM.

Parking

  • 2 Car Attached Garage
  • Parking Storage or Cabinetry
  • Gravel Driveway
  • Off-Street Parking

Home Design

  • Contemporary Architecture
  • Block Foundation
  • Shingle Roof
  • Asphalt Roof
  • Vinyl Siding
  • Stick Built Home

Interior Spaces

  • 2,800 Sq Ft Home
  • Property has 2 Levels
  • Vaulted Ceiling
  • Ceiling Fan
  • Gas Fireplace
  • Insulated Windows
  • Window Screens
  • Combination Kitchen and Dining Room
  • Washer

Kitchen

  • Breakfast Area or Nook
  • Electric Oven or Range
  • Microwave
  • Ice Maker
  • Dishwasher
  • Disposal

Flooring

  • Carpet
  • Tile or Brick

Bedrooms and Bathrooms

Outdoor Features

  • Deck
  • Screened Patio
  • Porch

Utilities

  • Cooling Available
  • Heat Pump System
  • 200+ Amp Service
  • Well
  • Electric Water Heater
  • Private Sewer
  • Cable TV Available

Additional Features

  • Garage doors are at least 85 inches wide
  • Flood Risk

Community Details

  • No Home Owners Association
  • Reservation Subdivision

Listing and Financial Details

  • Assessor Parcel Number 134-09.00-602.00

Home Details

Home Type

Single Family

Est. Annual Taxes

$1,577

Year Built

Built in 2004

Lot Details

10,030 Sq Ft Lot

Parking

2

Listing Details

  • Property Type: Residential
  • Structure Type: Detached
  • Architectural Style: Contemporary
  • Sussex De Quadrants: Between Rt 1 & 113
  • Accessibility Features: >84" Garage Door
  • Ownership: Fee Simple
  • Historic: No
  • New Construction: No
  • Story List: Main, Upper 1
  • Federal Flood Zone: Yes
  • Year Built: 2004
  • Special Features: None
  • Property Sub Type: Detached
  • Stories: 2

Interior Features

  • Appliances: Dishwasher, Disposal, Icemaker, Refrigerator, Microwave, Oven/Range - Electric, Washer, Water Heater
  • Flooring Type: Carpet, Tile/Brick
  • Interior Amenities: Breakfast Area, Combination Kitchen/Dining, Ceiling Fan(s)
  • Window Features: Insulated, Screens
  • Fireplace Features: Gas/Propane
  • Fireplaces Count: 1
  • Fireplace: Yes
  • Wall Ceiling Types: Vaulted Ceilings
  • Foundation Details: Block
  • Level Count: 2
  • Levels Count: 2
  • Basement: No
  • Living Area Units: Square Feet
  • Total Sq Ft: 2800
  • Living Area Sq Ft: 2800
  • Net Sq Ft: 2800.00
  • Price Per Sq Ft: 151.75
  • Above Grade Finished Sq Ft: 2800
  • Above Grade Finished Area Units: Square Feet

Beds/Baths

  • Bedrooms: 4
  • Main Level Bedrooms: 2
  • Total Bathrooms: 3
  • Full Bathrooms: 3
  • Main Level Bathrooms: 1.00
  • Upper Level Bathrooms: 2
  • Upper Level Bathrooms: 2.00
  • Main Level Full Bathrooms: 1

Exterior Features

  • Other Structures: Above Grade
  • Construction Materials: Stick Built, Vinyl Siding
  • Construction Completed: Yes
  • Roof: Shingle, Asphalt
  • Water Access: No
  • Waterfront: No
  • Water Oriented: No
  • Pool: No Pool
  • Tidal Water: No
  • Water View: No

Garage/Parking

  • Garage Spaces: 2.00
  • Garage: Yes
  • Parking Features: Gravel Driveway
  • Garage Features: Additional Storage Area
  • Attached Garage Spaces: 2
  • Total Garage And Parking Spaces: 2
  • Type Of Parking: Off Street, Driveway, Attached Garage

Utilities

  • Central Air Conditioning: No
  • Cooling Fuel: Electric
  • Cooling Type: Heat Pump(s)
  • Electric Service: 200+ Amp Service
  • Heating Fuel: Electric
  • Heating Type: Heat Pump(s)
  • Heating: Yes
  • Hot Water: Electric
  • Sewer/Septic System: Private Sewer
  • Water Source: Well

Condo/Co-op/Association

  • Condo Co-Op Association: No
  • HOA Condo Co-Op Amenities: Cable
  • HOA: No
  • Senior Community: No
  • Association Recreation Fee: No

Lot Info

  • Lot Features: Cleared
  • Lot Size Acres: 0.23
  • Lot Size Area: 10030
  • Lot Size Units: Square Feet
  • Lot Sq Ft: 10030.00
  • Outdoor Living Structures: Deck(s), Porch(es), Screened
  • Zoning: GENERAL RESIDENTIAL
  • Zoning Description: RESIDENTIAL PLANNED COMM.
  • In City Limits: Yes

Rental Info

  • Vacation Rental: No

Tax Info

  • Tax Annual Amount: 1577.00
  • Assessor Parcel Number: 134-09.00-602.00
  • County Tax Payment Frequency: Annually

Multi Family

  • Income Expense List: Total Tax Bill

MLS Schools

  • School District Name: INDIAN RIVER

Ownership History

We collect this data history from publicly available records. To have your information removed, we recommend requesting removal directly through your county’s website.

Date Name Owned For Owner Type

Purchase Details

Closed on
Aug 23, 2025
Sold by
Bought by
Current Estimated Value
$688,173

Purchase Details

Listed on
Apr 24, 2017
Closed on
Sep 15, 2018
Sold by
Bought by
Seller's Agent
Nancy Rhodes
RE/MAX Coastal
Buyer's Agent
Nancy Rhodes
RE/MAX Coastal
List Price
$449,900
Sold Price
$425,000
Premium/Discount to List
-$24,900
-5.53%

Home Financials for this Owner

Home Financials are based on the most recent Mortgage that was taken out on this home.
Avg. Annual Appreciation
6.32%
Original Mortgage
$339,920
Interest Rate
4.5%
Mortgage Type
New Conventional
Source: Public Records
Create a Home Valuation Report for This Property
The Home Valuation Report is an in-depth analysis detailing your home's value as well as a comparison with similar homes in the area

Home Values in the Area

Source: Public Records

Average Home Value in this Area


Source: Public Records

Purchase History

We collect this data history from publicly available records. To have your information removed, we recommend requesting removal directly through your county’s website.

Date Buyer Sale Price Title Company
-- None Listed On Document
$424,900 --
Source: Public Records

Mortgage History

We collect this data history from publicly available records. To have your information removed, we recommend requesting removal directly through your county’s website.

Date Status Borrower Loan Amount
Previous Owner $339,920
Source: Public Records

Property History

We collect this data history from publicly available records. To have your information removed, we recommend requesting removal directly through your county’s website.

Date Event Price List to Sale Price per Sq Ft
09/17/2018 09/17/18 Sold $425,000 0.0% $152 / Sq Ft
08/16/2018 08/16/18 Pending -- -- --
04/08/2018 04/08/18 Price Changed $424,900 -5.6% $152 / Sq Ft
04/24/2017 04/24/17 For Sale $449,900 -- $161 / Sq Ft
Source: Bright MLS

Tax History

We collect this data history from publicly available records. To have your information removed, we recommend requesting removal directly through your county’s website.

Year Tax Paid Tax Assessment Tax Assessment Total Assessment is a certain percentage of the fair market value that is determined by local assessors to be the total taxable value of land and additions on the property. Land Improvement
2025 $1,389 $36,850 $3,000 $33,850
2024 $1,791 $36,850 $3,000 $33,850
2023 $1,821 $36,850 $3,000 $33,850
2022 $1,796 $36,850 $3,000 $33,850
2021 $1,752 $36,850 $3,000 $33,850
2020 $1,725 $36,850 $3,000 $33,850
2019 $1,719 $36,850 $3,000 $33,850
2018 $1,732 $36,850 $0 $0
2017 $1,405 $36,850 $0 $0
2016 $1,577 $36,850 $0 $0
2015 $1,615 $36,850 $0 $0
2014 $1,596 $36,850 $0 $0
Source: Public Records

Agents Affiliated with this Home

  • Section Image
See All Agents

Map

Source: Bright MLS

MLS Number: 1001567136

Bright MLS

APN: 134-09.00-602.00

Your Personal Tour Guide

Ask me questions while you tour the home.