
Laura Moore
Embarc Realty
(623) 299-7344
38 Total Sales
5 in Camelback East Village
$287K - $1.5M Price Range

Estimated Value: $747,000 - $1,065,000
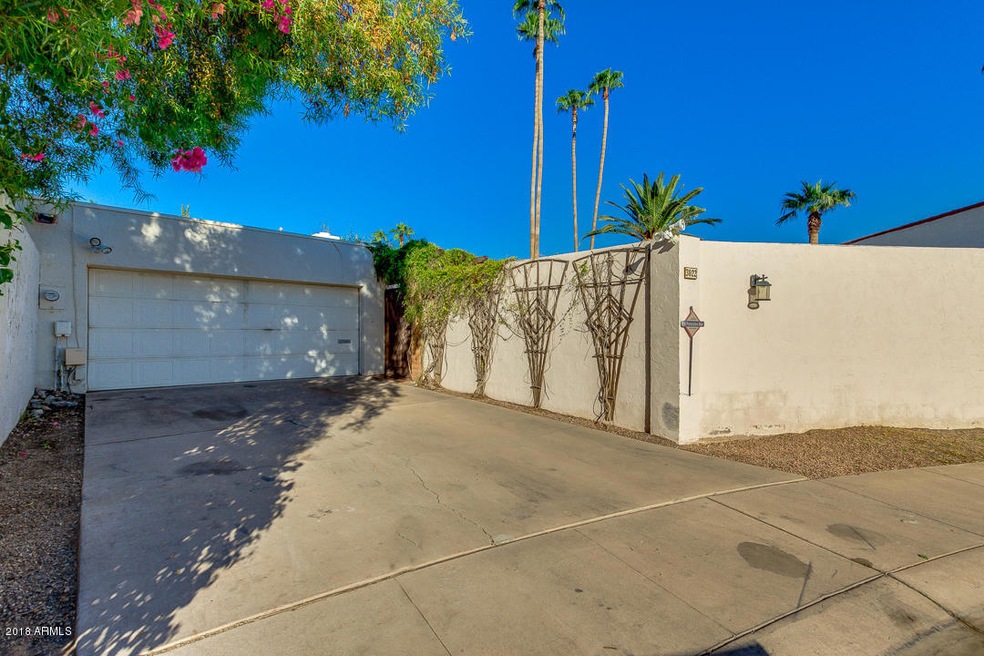
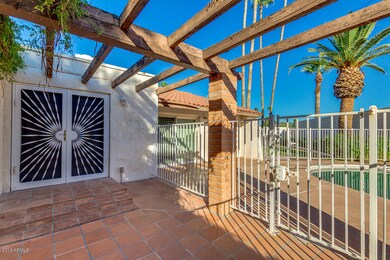
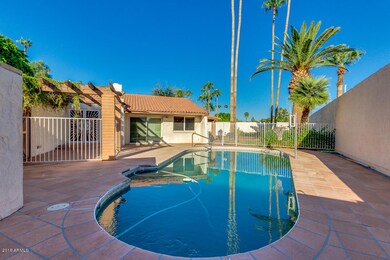
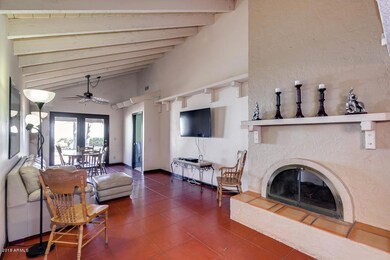
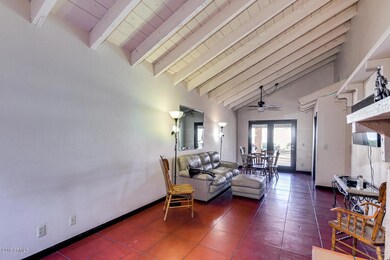
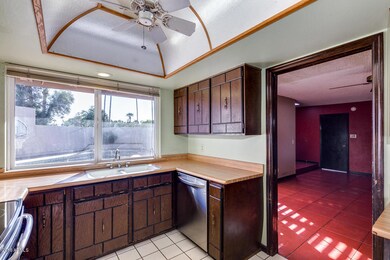
Seller wants SOLD, bring us an offer! Great Home in Lafayette Square (Arcadia Lite)! Oversized Lot (10,000 plus square feet), on Cul-De-Sac with new AC, great size Pool and is equipped with southwest Gas utilities! Just minutes away from the Biltmore Area, Downtown Phoenix, Scottsdale and everything the Phoenix Metropolitan has to offer. Home needs updating (reflected in price), however has the perfect bones to make this your diamond in the rough. This home has a good sized pool off the kitchen, perfect for entertaining and keeping an eye on the kids and guests as they swim. Backyard screams 'Privacy,''due to high perimeter walls. The options are truly endless with this property. This home is in the center of all the development.
Last Agent to Sell the Property
Housing Exchange Realty License #BR556257000 Listed on: 09/27/2018
We collect this data history from publicly available records. To have your information removed, we recommend requesting removal directly through your county’s website.
Laura Moore
Embarc Realty
(623) 299-7344
38 Total Sales
5 in Camelback East Village
$287K - $1.5M Price Range
Nathan Martinez
RE/MAX Fine Properties
(623) 263-9254
276 Total Sales
6 in Camelback East Village
$180K - $1.3M Price Range
Christopher Hendrick
Property For You Realty
(623) 295-2577
100 Total Sales
1 in Camelback East Village
$258,000 Price
Mariana Hoyt
My Home Group Real Estate
(650) 681-8354
46 Total Sales
4 in Camelback East Village
$430K - $1.6M Price Range
Alexandra Komichak
eXp Realty
(412) 912-4506
67 Total Sales
7 in Camelback East Village
$239K - $775K Price Range
Caitlin Bronsky
Real Broker
(855) 793-9672
99 Total Sales
10 in Camelback East Village
$195K - $3.4M Price Range
We collect this data history from publicly available records. To have your information removed, we recommend requesting removal directly through your county’s website.
| Date | Buyer | Sale Price | Title Company |
|---|---|---|---|
| $850,000 | Equity Title Agency Inc | ||
| Blanchette Marc E | $350,000 | Equity Title Agency Inc | |
| Davis Mark A | $209,000 | Century Title Agency | |
| Digeno Michael F | -- | -- |
We collect this data history from publicly available records. To have your information removed, we recommend requesting removal directly through your county’s website.
| Date | Status | Borrower | Loan Amount |
|---|---|---|---|
| Open | $216,000 | ||
| Open | Moeremans Mark | $548,250 | |
| Previous Owner | Blanchette Marc E | $468,750 | |
| Previous Owner | Blanchette Marc E | $262,500 | |
| Previous Owner | Davis Mark A | $310,550 | |
| Previous Owner | Davis Mark A | $320,000 | |
| Previous Owner | Davis Mark A | $306,400 | |
| Previous Owner | Davis Mark A | $45,000 | |
| Previous Owner | Davis Mark A | $203,096 | |
| Previous Owner | Davis Mark A | $203,000 |
We collect this data history from publicly available records. To have your information removed, we recommend requesting removal directly through your county’s website.
| Date | Event | Price | List to Sale | Price per Sq Ft |
|---|---|---|---|---|
| 11/21/2018 11/21/18 | Sold | $350,000 | -10.0% | $159 / Sq Ft |
| 11/08/2018 11/08/18 | Pending | -- | -- | -- |
| 10/17/2018 10/17/18 | Price Changed | $389,000 | -2.3% | $177 / Sq Ft |
| 09/27/2018 09/27/18 | For Sale | $398,000 | -- | $181 / Sq Ft |
We collect this data history from publicly available records. To have your information removed, we recommend requesting removal directly through your county’s website.
| Year | Tax Paid | Tax Assessment Tax Assessment Total Assessment is a certain percentage of the fair market value that is determined by local assessors to be the total taxable value of land and additions on the property. | Land | Improvement |
|---|---|---|---|---|
| 2025 | $4,088 | $27,336 | ||
| 2024 | $3,103 | $26,035 | ||
| 2023 | $3,103 | $62,560 | $12,510 | $50,050 |
| 2022 | $2,970 | $43,470 | $8,690 | $34,780 |
| 2021 | $3,457 | $39,680 | $7,930 | $31,750 |
| 2020 | $3,373 | $39,670 | $7,930 | $31,740 |
| 2019 | $3,349 | $33,010 | $6,600 | $26,410 |
| 2018 | $2,920 | $30,770 | $6,150 | $24,620 |
| 2017 | $2,800 | $28,630 | $5,720 | $22,910 |
| 2016 | $2,686 | $25,600 | $5,120 | $20,480 |
| 2015 | $2,503 | $24,650 | $4,930 | $19,720 |
HF
Seller's Agent in 2018
Hector Flores
Housing Exchange Realty
(480) 390-3488
27 Total Sales
Buyer's Agent in 2018
Sacha Blanchet
Coldwell Banker Realty
(602) 882-4921
17 in this area
197 Total Sales
Source: Arizona Regional Multiple Listing Service (ARMLS)
MLS Number: 5825493
APN: 119-08-086
Disclaimer: Certain information contained herein is derived from information provided by parties other than Homes.com. All information provided is deemed reliable, but is not guaranteed to be accurate and should be independently verified.
All information should be verified by the recipient and none is guaranteed as accurate by ARMLS
Listing Information presented by local MLS brokerage: Ten-X, local REALTOR®- Arlene Richardson - (888)-952-6393
Ask me questions while you tour the home.