
Jeri Sewell
Compass Realty Group
(618) 538-1001
97 Total Sales
1 in Saint Paul
$630,000 Price

Estimated Value: $450,650
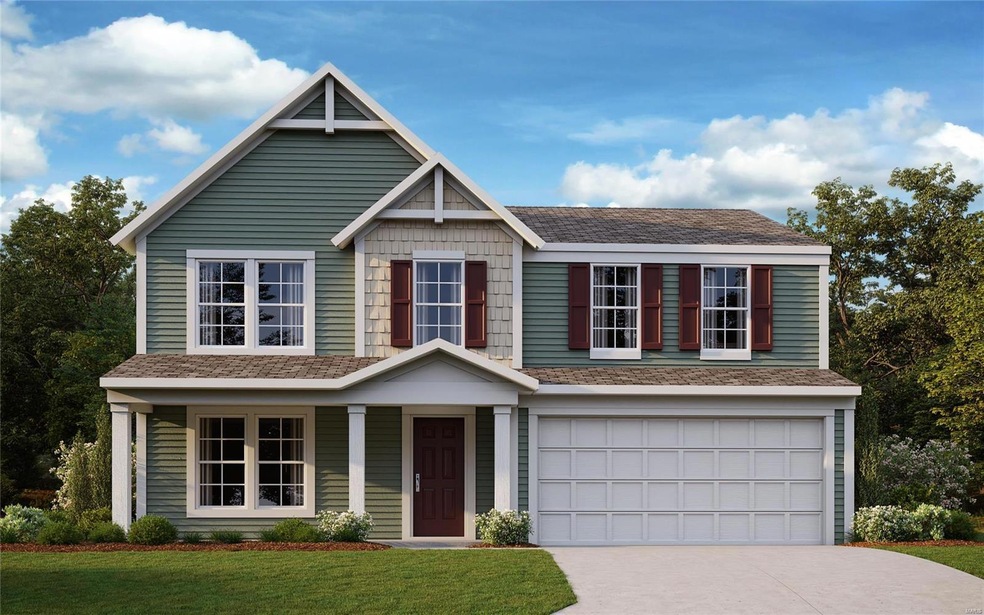
Trendy new Yosemite Western Craftsman plan by Fischer Homes in beautiful Riverdale featuring a welcoming covered front
porch. Once inside you will find 9ft ceilings. Open concept with an island kitchen with stainless steel appliances, oak cabinetry with 42-inch uppers, granite countertops, large walk-in pantry, and walk-out morning room opens to the large family room and separate dining room. Upstairs oversized homeowners retreat with an en suite that includes a double bowl vanity, garden tub, shower, and walk-in closet. There are 2 additional bedrooms each with a walk-in closet, 2nd-floor laundry, and a large loft. Full walk-out
basement with a full bath rough-in and a 2 car garage.
We collect this data history from publicly available records. To have your information removed, we recommend requesting removal directly through your county’s website.
Jeri Sewell
Compass Realty Group
(618) 538-1001
97 Total Sales
1 in Saint Paul
$630,000 Price
Bret Andrew Martin
Meyer & Company Real Estate
(314) 582-4101
117 Total Sales
1 in Saint Paul
$199,000 Price
Dawn Labeau
ReeceNichols Real Estate
(314) 530-3631
111 Total Sales
1 in Saint Paul
$471,000 Price
Stacey Blondin
Main St. Real Estate
(314) 648-8742
229 Total Sales
2 in Saint Paul
$170K - $520K Price Range
Maggie Bradford
Nettwork Global
(314) 310-4077
79 Total Sales
1 in Saint Paul
$845,000 Price
Amanda Alejandro
Realty Shop
(314) 310-0446
674 Total Sales
3 in Saint Paul
$215K - $1.1M Price Range
We collect this data history from publicly available records. To have your information removed, we recommend requesting removal directly through your county’s website.
| Date | Buyer | Sale Price | Title Company |
|---|---|---|---|
| -- | None Listed On Document |
We collect this data history from publicly available records. To have your information removed, we recommend requesting removal directly through your county’s website.
| Date | Status | Borrower | Loan Amount |
|---|---|---|---|
| Open | $380,448 |
We collect this data history from publicly available records. To have your information removed, we recommend requesting removal directly through your county’s website.
| Date | Event | Price | List to Sale | Price per Sq Ft |
|---|---|---|---|---|
| 02/11/2022 02/11/22 | Sold | -- | -- | -- |
| 12/17/2021 12/17/21 | Pending | -- | -- | -- |
| 12/17/2021 12/17/21 | For Sale | $400,472 | -- | $178 / Sq Ft |
We collect this data history from publicly available records. To have your information removed, we recommend requesting removal directly through your county’s website.
| Year | Tax Paid | Tax Assessment Tax Assessment Total Assessment is a certain percentage of the fair market value that is determined by local assessors to be the total taxable value of land and additions on the property. | Land | Improvement |
|---|---|---|---|---|
| 2026 | $4,813 | $78,480 | ||
| 2025 | $4,771 | $78,480 | ||
| 2023 | $4,768 | $75,630 | ||
| 2022 | $4,741 | $7,600 | $0 | $0 |
| 2021 | $512 | $7,600 | $0 | $0 |
Seller's Agent in 2022
Alexander Hencheck
FH Realty
(513) 469-2400
11,216 Total Sales
DZ
Buyer's Agent in 2022
Default Zmember
Zdefault Office
(314) 984-9111
8,187 Total Sales
Source: MARIS MLS
MLS Number: MIS21087220
APN: 2-0012-D015-00-0350.0000000
Disclaimer: Certain information contained herein is derived from information provided by parties other than Homes.com. All information provided is deemed reliable, but is not guaranteed to be accurate and should be independently verified.
All data is obtained from various sources and may not have been verified by broker or MLS GRID. Supplied Open House Information is subject to change without notice. All information should be independently reviewed and verified for accuracy. Properties may or may not be listed by the office/agent presenting the information. Some IDX listings have been excluded from this website.
Listings courtesy of MARIS MLS as distributed by MLS GRID.
Based on information submitted to the MLS GRID
Ask me questions while you tour the home.