
Rob Brandon
JohnHart Real Estate
(949) 751-1335
53 Total Sales
2 in Northside Costa Mesa
$830K - $1.4M Price Range
Estimated Value: $1,330,074
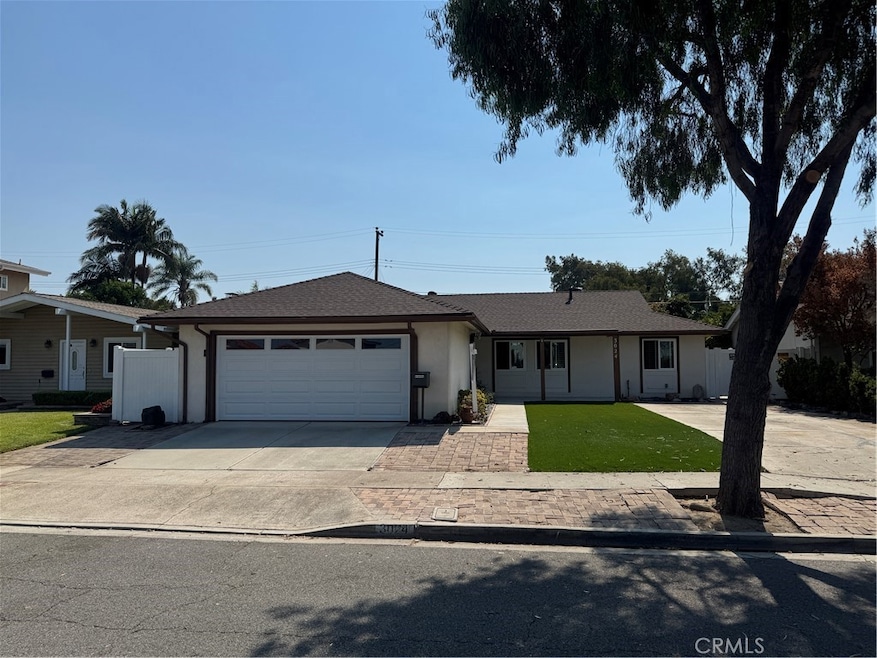
Welcome to this well-maintained, one-owner home nestled on a quiet cul-de-sac in the desirable Mesa North neighborhood. Originally a 5-bedroom layout, one bedroom was thoughtfully opened up to create a more spacious living area. At the same time, the kitchen was expanded to include a generous center island — perfect for entertaining. Dual pained windows are installed and the roof was replaced in 2023.
The primary suite features its own en suite bathroom and air conditioning for added comfort. Situated on a sizable 6,100 sqft., the property offers RV parking potential and a large covered back patio ideal for relaxing in the shade on warm summer days.
This home has been taken care of over the years and is conveniently located near top-rated schools, parks, shopping, and dining.
We collect this data history from publicly available records. To have your information removed, we recommend requesting removal directly through your county’s website.
Rob Brandon
JohnHart Real Estate
(949) 751-1335
53 Total Sales
2 in Northside Costa Mesa
$830K - $1.4M Price Range
Drew D'Angelo
Kase Real Estate
(949) 867-6319
76 Total Sales
1 in Northside Costa Mesa
$1,565,000 Price
Andro Chavez
Re/Pro Realty
(657) 366-5303
119 Total Sales
1 in Northside Costa Mesa
$630,000 Price
Mark Lear
WERE Real Estate Inc
(657) 223-8121
353 Total Sales
1 in Northside Costa Mesa
$630,000 Price
Brock Stoker
Bullock Russell RE Services
(949) 203-7549
63 Total Sales
2 in Northside Costa Mesa
$1,550,000 Price Range
Sophia Tran
Cali Real Estate, Inc.
(657) 306-5396
25 Total Sales
1 in Northside Costa Mesa
$1,160,000 Price
We collect this data history from publicly available records. To have your information removed, we recommend requesting removal directly through your county’s website.
| Date | Buyer | Sale Price | Title Company |
|---|---|---|---|
| -- | Fidelity National Title | ||
| $1,320,000 | Fidelity National Title | ||
| -- | None Available | ||
| -- | None Available | ||
| -- | None Available | ||
| -- | -- | ||
| -- | None Available | ||
| -- | Fidelity National Title Grou |
We collect this data history from publicly available records. To have your information removed, we recommend requesting removal directly through your county’s website.
| Date | Status | Borrower | Loan Amount |
|---|---|---|---|
| Open | $695,000 | ||
| Previous Owner | $954,225 | ||
| Previous Owner | $50,000 |
We collect this data history from publicly available records. To have your information removed, we recommend requesting removal directly through your county’s website.
| Date | Event | Price | List to Sale | Price per Sq Ft |
|---|---|---|---|---|
| 09/25/2025 09/25/25 | Sold | $1,320,000 | -2.1% | $943 / Sq Ft |
| 08/21/2025 08/21/25 | Pending | -- | -- | -- |
| 08/05/2025 08/05/25 | For Sale | $1,349,000 | -- | $964 / Sq Ft |
We collect this data history from publicly available records. To have your information removed, we recommend requesting removal directly through your county’s website.
| Year | Tax Paid | Tax Assessment Tax Assessment Total Assessment is a certain percentage of the fair market value that is determined by local assessors to be the total taxable value of land and additions on the property. | Land | Improvement |
|---|---|---|---|---|
| 2025 | $1,683 | $72,258 | $27,350 | $44,908 |
| 2024 | $1,683 | $70,842 | $26,814 | $44,028 |
| 2023 | $1,573 | $69,453 | $26,288 | $43,165 |
| 2022 | $1,434 | $68,092 | $25,773 | $42,319 |
| 2021 | $1,415 | $66,757 | $25,267 | $41,490 |
| 2020 | $1,314 | $66,073 | $25,008 | $41,065 |
| 2019 | $1,283 | $64,778 | $24,518 | $40,260 |
| 2018 | $1,257 | $63,508 | $24,037 | $39,471 |
| 2017 | $1,240 | $62,263 | $23,565 | $38,698 |
| 2016 | $1,220 | $61,043 | $23,103 | $37,940 |
| 2015 | $1,206 | $60,127 | $22,756 | $37,371 |
| 2014 | $1,182 | $58,950 | $22,311 | $36,639 |
Seller's Agent in 2025
Kip Hancock
Torelli Realty
(714) 540-7355
4 in this area
55 Total Sales
Buyer's Agent in 2025
Donna SantaMaria
U.S. Realty Group Inc.
(714) 328-2991
1 in this area
6 Total Sales
Source: California Regional Multiple Listing Service (CRMLS)
MLS Number: PW25157666
APN: 141-133-30
Disclaimer: Certain information contained herein is derived from information provided by parties other than Homes.com. All information provided is deemed reliable, but is not guaranteed to be accurate and should be independently verified.
The multiple listing data appearing on this website, or contained in reports produced therefrom, is owned and copyrighted by California Regional Multiple Listing Service, Inc. ("CRMLS") and is protected by all applicable copyright laws. Information provided is for viewer's personal, non-commercial use and may not be used for any purpose other than to identify prospective properties the viewer may be interested in purchasing. All listing data, including but not limited to square footage and lot size is believed to be accurate, but the listing Agent, listing Broker and CRMLS and its affiliates do not warrant or guarantee such accuracy. The viewer should independently verify the listed data prior to making any decisions based on such information by personal inspection and/or contacting a real estate professional.
Based on information from California Regional Multiple Listing Service, Inc. and /or other sources. All data, including all measurements and calculations of area, is obtained from various sources and has not been, and will not be, verified by broker or MLS. All information should be independently reviewed and verified for accuracy. Properties may or may not be listed by the office/agent presenting the information
Ask me questions while you tour the home.