NOT LISTED FOR SALE

Estimated Value: $541,950

3 Beds
2.5 Baths
1,803 Sq Ft
$301/Sq Ft Est. Value

Sale Details

Date Sold: October 6, 2025

Last sale price $545,000 $302 Per Sq Ft

Est. 1% decrease in value since last sale

Current estimated payment $3,321 / mo

6 Days on Market

Highlights

  • Fitness Center
  • Clubhouse
  • Heated Community Pool
  • Higley Traditional Academy Rated A
  • Loft
  • Farmhouse Sink

About This Home

As of October 2025

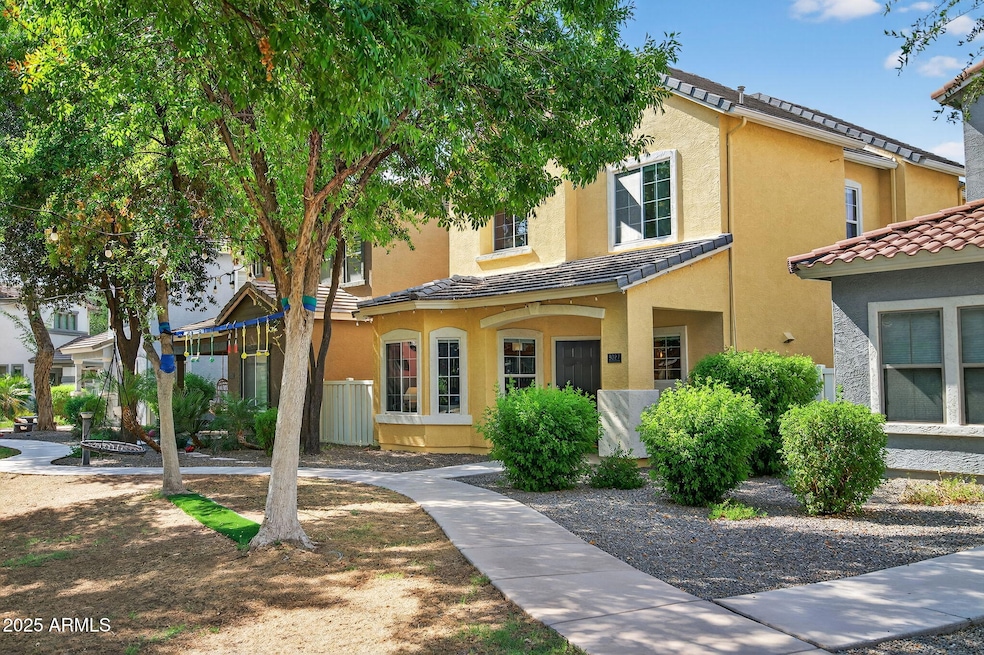
Beautiful UPDATED Home w/OPEN FLOOR PLAN & UPDATED KITCHEN w/New Kitchen Cabinets, Open Shelves, Corner Cabinet w/Lazy Susan, New Quartz Countertops, Large Breakfast Bar, & Farmhouse Sink w/Large Window overlooking Grassy Front Yard perfect for gathering w/neighbors. NEW A/C 2024; New Dishwasher 2025; New Carpet 2024. Primary Bedroom w/Wooden Barn Door; Large Loft; Upstairs Laundry w/Storage & large Granite Counter for Folding Station. 9' CEILINGS throughout; Beautiful Side Yard w/White Trellis, Pavers & Outdoor Lights. Home is located within walking distance to the EPICENTER w/Multiple Restaurants, Shopping, Salons, Coffee Shops, Exercise Facilities, & Schools. Agritopia is a highly sought after Tree-Lined Community w/Club House, Pool, Parks, Walking Paths, & Easy Access to 202 Highway.

Last Agent to Sell the Property

Lynda Redding

Good Oak Real Estate License #SA647515000 Listed on: 08/15/2025

Good Oak Real Estate

Co-Listed By

Tamra Berbaum

Good Oak Real Estate License #SA504525000

Last Buyer's Agent

David Pole

eXp Realty License #SA698599000

eXp Realty

Home Details

Home Type

  • Single Family

Est. Annual Taxes

  • $1,833

Year Built

  • Built in 2007

Lot Details

  • 2,625 Sq Ft Lot
  • Grass Covered Lot

HOA Fees

Parking

  • 2 Car Direct Access Garage
  • 1 Open Parking Space
  • Side or Rear Entrance to Parking

Home Design

  • Wood Frame Construction
  • Tile Roof
  • Stucco

Interior Spaces

  • 1,803 Sq Ft Home
  • 2-Story Property
  • Ceiling height of 9 feet or more
  • Ceiling Fan
  • Double Pane Windows
  • Vinyl Clad Windows
  • Tinted Windows
  • Combination Dining and Living Room
  • Loft
  • Fire Sprinkler System
  • Laundry on upper level

Kitchen

  • Kitchen Updated in 2021
  • Eat-In Kitchen
  • Breakfast Bar
  • Gas Oven
  • Gas Range
  • Built-In Microwave
  • Dishwasher
  • Built-In Trash or Recycling Cabinet
  • Farmhouse Sink
  • Disposal

Flooring

  • Floors Updated in 2024
  • Carpet
  • Tile

Bedrooms and Bathrooms

  • 3 Bedrooms
  • Primary Bedroom Upstairs
  • Walk-In Closet
  • Double Vanity
  • Private Water Closet

Schools

  • Higley Traditional Academy Elementary School
  • Cooley Middle School
  • Williams Field High School

Utilities

  • Cooling System Updated in 2024
  • Central Air
  • Heating System Uses Natural Gas
  • Programmable Thermostat
  • Gas Water Heater
  • High Speed Internet
  • Cable TV Available

Additional Features

  • North or South Exposure
  • Patio

Listing and Financial Details

  • Tax Lot 395
  • Assessor Parcel Number 304-28-725

Community Details

Overview

  • Association fees include front yard maint, ground maintenance, street maintenance
  • Agritopia Cottage Association, Phone Number (602) 957-9191
  • Secondary HOA Phone (602) 957-9191
  • Built by SCOTT HOMES
  • Agritopia Phase 3 Subdivision

Amenities

  • Clubhouse

Recreation

  • Community Playground
  • Fitness Center
  • Heated Community Pool
  • Fenced Community Pool
  • Lap or Exercise Community Pool
  • Bike Trail

Home Details

Home Type

Single Family

Est. Annual Taxes

$1,833

Year Built

Built in 2007

Lot Details

2,625 Sq Ft Lot

HOA Fees

$239 per month

Parking

2

Listing Details

  • Cross Street: Higley & Ray Rd.
  • Property Type: Residential
  • Ownership: Fee Simple
  • HOA #3 Fee: 70.26
  • HOA #3 Name: Agritopia Master
  • HOA #3 Telephone: 602-957-9191
  • Recreation Center Fee 2: N
  • Recreation Center Fee: N
  • Total Monthly Fee Equivalent: 263.09
  • Updated Floors: Partial
  • Items Updated Floor Yr Updated: 2024
  • Updated Heating or Cooling Units: Full
  • Items Updated Ht Cool Yr Updated: 2024
  • Updated Kitchen: Full
  • Items Updated Kitchen Yr Updated: 2021
  • Separate Den Office Sep Den Office: N
  • Year Built: 2007
  • Tax Year: 2024
  • Property Sub Type: Single Family Residence
  • Horses: No
  • Lot Size Acres: 0.06
  • Co List Office Mls Id: unbr002
  • Co List Office Phone: 480-539-4775
  • Subdivision Name: AGRITOPIA PHASE 3
  • Architectural Style: Ranch
  • Property Attached Yn: No
  • General Property Description:PriceSqFt: 302.27
  • Special Features: None

Interior Features

  • Flooring: Carpet, Tile
  • Basement YN: No
  • Possible Use: Res/Business Use Ok
  • Spa Features: None
  • Appliances: Dishwasher, Disposal, Microwave, Built In Recycling, Gas Oven, Gas Range
  • Full Bathrooms: 2
  • Half Bathrooms: 1
  • Total Bedrooms: 3
  • Fireplace: No
  • Interior Amenities: 3/4 Bath Master Bdrm, Double Vanity, Eat-in Kitchen, Breakfast Bar, Non-laminate Counter, High Speed Internet, Upstairs, 9+ Flat Ceilings
  • Living Area: 1803.0
  • Stories: 2
  • Window Features: Vinyl Frame, Dual Pane, Tinted Windows

Exterior Features

  • Fencing: Other
  • Lot Features: North/South Exposure, Grass Front
  • Pool Private: No
  • Disclosures: Seller Discl Avail, Vicinity of an Airport
  • Common Walls: Two Levels
  • Construction Type: Wood Frame, Painted, Stucco
  • Patio And Porch Features: Patio
  • Roof: Tile

Garage/Parking

  • Total Covered Spaces: 2.0
  • Parking Features: Rear Vehicle Entry, Garage Door Opener, Direct Access
  • Attached Garage: No
  • Garage Spaces: 2.0
  • Open Parking Spaces: 1.0

Utilities

  • Cooling: Ceiling Fan(s), Central Air, Programmable Thmstat
  • Heating: Natural Gas
  • Laundry Features: Inside, Upstairs Laundry
  • Security: Fire Sprinkler System
  • Cooling Y N: Yes
  • Heating Yn: Yes
  • Water Source: Public

Condo/Co-op/Association

  • Community Features: Playground, Biking/Walking Path, Clubhouse, Fitness Center, Pickleball
  • Association #2 Fee: 319.0
  • Association #2 Fee Frequency: Quarterly
  • Association Fee: 400.0
  • Association Fee Frequency: Quarterly
  • Association: Agritopia
  • Association Name: Agritopia Cottage
  • Association Phone #2: 602-957-9191
  • Phone: 602-957-9191
  • Association: Yes

Association/Amenities

  • Association Fees:HOA DisclosureAddendum Affirmation: Yes
  • Association Fees:HOA Transfer Fee2: 400.0
  • Association Fees:Special Assessment HOA: No
  • Association Fees:PAD Fee YN2: N
  • Association Fees:Cap ImprovementImpact Fee _percent_: $
  • Association Fees:Prepaid Association Fees HOA: 789.26
  • Association Fees:Disclosure Fees HOA: 400.0
  • Association Fees:Other Fees HOA: 50.0
  • Association Fees:Other Fees Description: Homeowner Setup Fee
  • Association Fees:Special Assessment HOA 2: No
  • Association Fees:Cap ImprovementImpact Fee 2 _percent_: $
  • Association Fees:HOA Paid Frequency 3: Quarterly

Fee Information

  • Association Fee Includes: Front Yard Maint, Maintenance Grounds, Street Maint

Schools

  • Elementary School: Higley Traditional Academy
  • High School: Williams Field High School
  • Junior High Dist: Higley Unified School District
  • Middle Or Junior School: Cooley Middle School

Lot Info

  • Land Lease: No
  • Lot Size Sq Ft: 2625.0
  • Parcel #: 304-28-725

Building Info

  • Builder Name: SCOTT HOMES

Tax Info

  • Tax Annual Amount: 1833.0
  • Tax Book Number: 304.0
  • Tax Lot: 395
  • Tax Map Number: 28.0

Ownership History

Date Name Owned For Owner Type

Purchase Details

Listed on
Aug 15, 2025
Closed on
Sep 30, 2025
Sold by
Smith Abigail and Smith Brett
Bought by
Hutchison Shawn and Ruecker Shannon
Seller's Agent
Lynda Redding
Good Oak Real Estate
Buyer's Agent
David Pole
eXp Realty
List Price
$545,000
Sold Price
$545,000
Views
26
Current Estimated Value
$541,950

Home Financials for this Owner

Home Financials are based on the most recent Mortgage that was taken out on this home.
Estimated Appreciation
-$3,050
Avg. Annual Appreciation
-2.84%
Original Mortgage
$195,000
Outstanding Balance
$194,476
Interest Rate
6.58%
Mortgage Type
New Conventional
Estimated Equity
$340,423

Purchase Details

Listed on
Aug 29, 2021
Closed on
Oct 26, 2021
Sold by
Currier Zachary and Currier Monica
Bought by
Smith Brett and Smith Abigail
Seller's Agent
Susanne Currier
West USA Realty
Buyer's Agent
Tamra Berbaum
Good Oak Real Estate
List Price
$470,000
Sold Price
$470,000

Home Financials for this Owner

Home Financials are based on the most recent Mortgage that was taken out on this home.
Avg. Annual Appreciation
3.84%
Original Mortgage
$376,000
Interest Rate
2.8%
Mortgage Type
New Conventional

Purchase Details

Listed on
Sep 25, 2019
Closed on
Oct 21, 2019
Sold by
Cousins Lisa K
Bought by
Currier Monica and Currier Zachary
Seller's Agent
Elaine J Corum
My Home Group Real Estate
Buyer's Agent
Susanne Currier
West USA Realty
List Price
$315,000
Sold Price
$317,000
Premium/Discount to List
$2,000
0.63%

Home Financials for this Owner

Home Financials are based on the most recent Mortgage that was taken out on this home.
Avg. Annual Appreciation
21.53%
Original Mortgage
$269,450
Interest Rate
3.5%
Mortgage Type
New Conventional

Purchase Details

Listed on
Jun 3, 2016
Closed on
Jun 9, 2016
Sold by
Spears Stephen and Spears Emily
Bought by
Cousins Lisa K
Seller's Agent
Johanna Clauss
DPR Realty LLC
Buyer's Agent
Elaine J Corum
My Home Group Real Estate
List Price
$250,000
Sold Price
$247,500
Premium/Discount to List
-$2,500
-1%

Home Financials for this Owner

Home Financials are based on the most recent Mortgage that was taken out on this home.
Avg. Annual Appreciation
7.67%
Original Mortgage
$100,000
Interest Rate
3.61%
Mortgage Type
Purchase Money Mortgage

Purchase Details

Listed on
Dec 22, 2012
Closed on
Jan 16, 2013
Sold by
Vandyke April
Bought by
Spears Stephen and Spears Emily
Seller's Agent
DeAnna Nelson
The Property Boutique
Buyer's Agent
Johanna Clauss
DPR Realty LLC
List Price
$195,000
Sold Price
$185,000
Premium/Discount to List
-$10,000
-5.13%

Home Financials for this Owner

Home Financials are based on the most recent Mortgage that was taken out on this home.
Avg. Annual Appreciation
9.02%
Original Mortgage
$175,750
Interest Rate
3.32%
Mortgage Type
New Conventional

Purchase Details

Closed on
Jul 11, 2012
Sold by
Prior Joshua M and Prior Sheila M
Bought by
Prior Joshua M and Prior Sheila M

Purchase Details

Closed on
Jul 12, 2007
Sold by
Scott Homes Llc
Bought by
Prior Joshua M and Prior Sheila M

Home Financials for this Owner

Home Financials are based on the most recent Mortgage that was taken out on this home.
Original Mortgage
$266,849
Interest Rate
6.41%
Mortgage Type
FHA
Source: Public Records
Create a Home Valuation Report for This Property
The Home Valuation Report is an in-depth analysis detailing your home's value as well as a comparison with similar homes in the area

Home Values in the Area

Source: Public Records

Average Home Value in this Area


Source: Public Records

Purchase History

We collect this data history from publicly available records. To have your information removed, we recommend requesting removal directly through your county’s website.

Date Buyer Sale Price Title Company
Hutchison Shawn $545,000 Magnus Title Agency
Smith Brett $470,000 Grand Canyon Title Agency
Currier Monica $317,000 Old Republic Title Agency
Cousins Lisa K $247,500 Security Title Agency Inc
Spears Stephen $185,000 First Arizona Tite Agency
Prior Joshua M -- None Available
Prior Joshua M $271,038 Security Title Agency Inc
Source: Public Records

Mortgage History

We collect this data history from publicly available records. To have your information removed, we recommend requesting removal directly through your county’s website.

Date Status Borrower Loan Amount
Open Hutchison Shawn $195,000
Previous Owner Smith Brett $376,000
Previous Owner Currier Monica $269,450
Previous Owner Cousins Lisa K $100,000
Previous Owner Spears Stephen $175,750
Previous Owner Prior Joshua M $266,849
Source: Public Records

Property History

Date Event Price List to Sale Price per Sq Ft Prior Sale
10/06/2025 10/06/25 Sold $545,000 0.0% $302 / Sq Ft
08/21/2025 08/21/25 Pending -- -- --
08/15/2025 08/15/25 For Sale $545,000 +16.0% $302 / Sq Ft
11/02/2021 11/02/21 Sold $470,000 0.0% $261 / Sq Ft View Prior Sale
08/30/2021 08/30/21 Pending -- -- --
08/30/2021 08/30/21 For Sale $470,000 0.0% $261 / Sq Ft
08/29/2021 08/29/21 Off Market $470,000 -- --
08/22/2021 08/22/21 For Sale $470,000 +48.3% $261 / Sq Ft
10/28/2019 10/28/19 Sold $317,000 +0.6% $176 / Sq Ft View Prior Sale
09/28/2019 09/28/19 Pending -- -- --
09/25/2019 09/25/19 For Sale $315,000 +27.3% $175 / Sq Ft
06/21/2016 06/21/16 Sold $247,500 -1.0% $137 / Sq Ft View Prior Sale
06/03/2016 06/03/16 For Sale $250,000 +35.1% $139 / Sq Ft
02/08/2013 02/08/13 Sold $185,000 +0.1% $103 / Sq Ft View Prior Sale
01/13/2013 01/13/13 Pending -- -- --
01/08/2013 01/08/13 Price Changed $184,800 -0.1% $102 / Sq Ft
12/28/2012 12/28/12 Price Changed $185,000 -5.1% $103 / Sq Ft
12/22/2012 12/22/12 For Sale $195,000 -- $108 / Sq Ft
Source: Arizona Regional Multiple Listing Service (ARMLS)

Tax History

Year Tax Paid Tax Assessment Tax Assessment Total Assessment is a certain percentage of the fair market value that is determined by local assessors to be the total taxable value of land and additions on the property. Land Improvement
2025 $1,717 $22,859 -- --
2024 $1,838 $21,770 -- --
2023 $1,838 $35,680 $7,130 $28,550
2022 $1,757 $27,480 $5,490 $21,990
2021 $1,807 $25,520 $5,100 $20,420
2020 $1,841 $23,980 $4,790 $19,190
2019 $1,782 $21,060 $4,210 $16,850
2018 $1,719 $19,830 $3,960 $15,870
2017 $1,658 $18,600 $3,720 $14,880
2016 $1,688 $17,930 $3,580 $14,350
2015 $1,473 $17,260 $3,450 $13,810
Source: Public Records

Agents Affiliated with this Home

  • Section Image
  • Section Image
  • Section Image
  • Section Image
  • Section Image
  • Section Image
See All Agents

Map

Source: Arizona Regional Multiple Listing Service (ARMLS)

MLS Number: 6906698

Arizona Regional Multiple Listing Service (ARMLS)

APN: 304-28-725

Your Personal Tour Guide

Ask me questions while you tour the home.