
Myrna Dallas
Fathom Realty
(602) 560-5667
99 Total Sales
2 in Camelback East Village
$220K - $685K Price Range
Estimated Value: $390,964
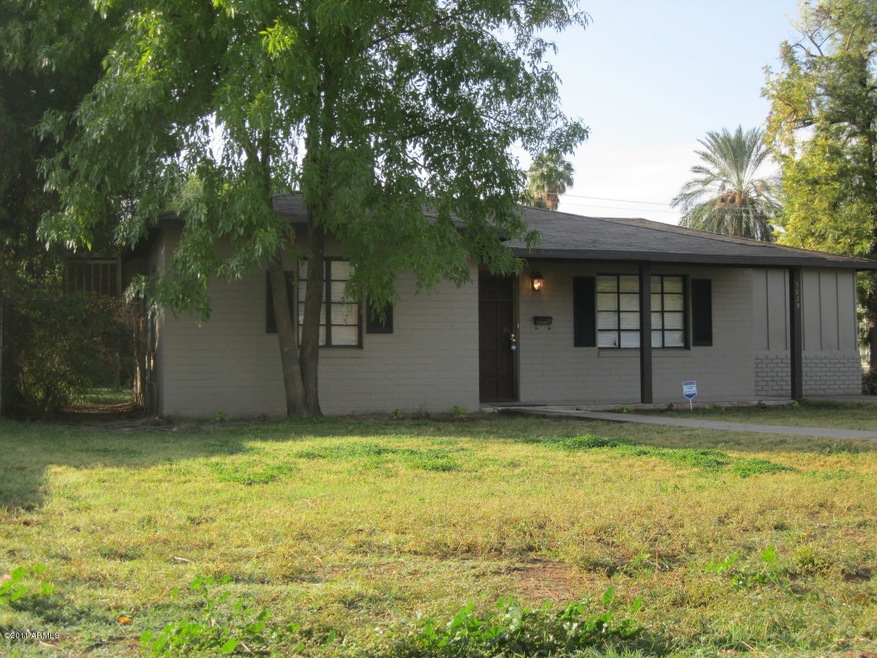
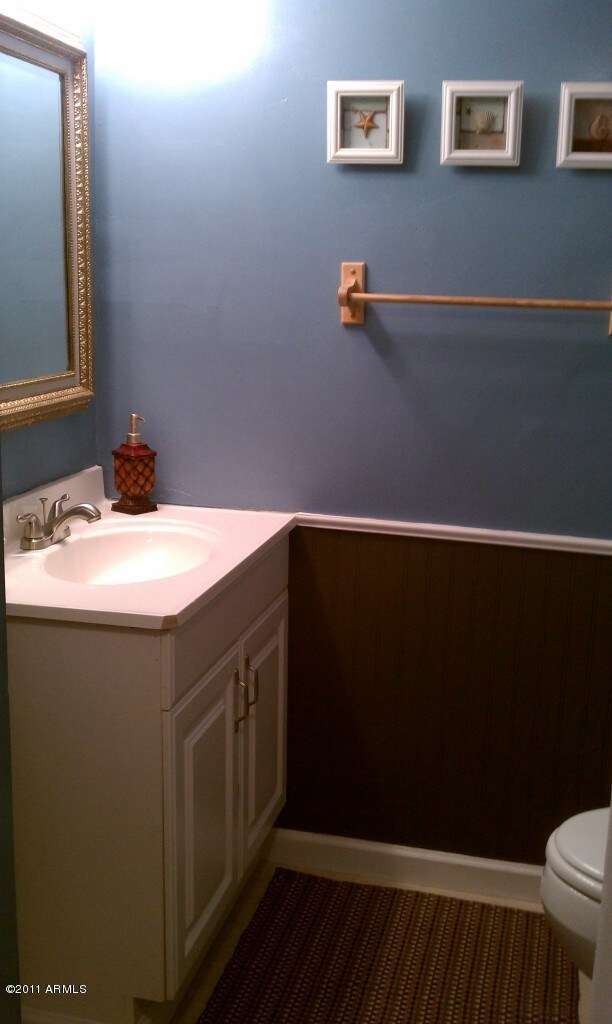
Back on market!! Buyer couldn't perform. Beautiful remodeled 3 bedroom, 2 bath home in a nice and quiet street.
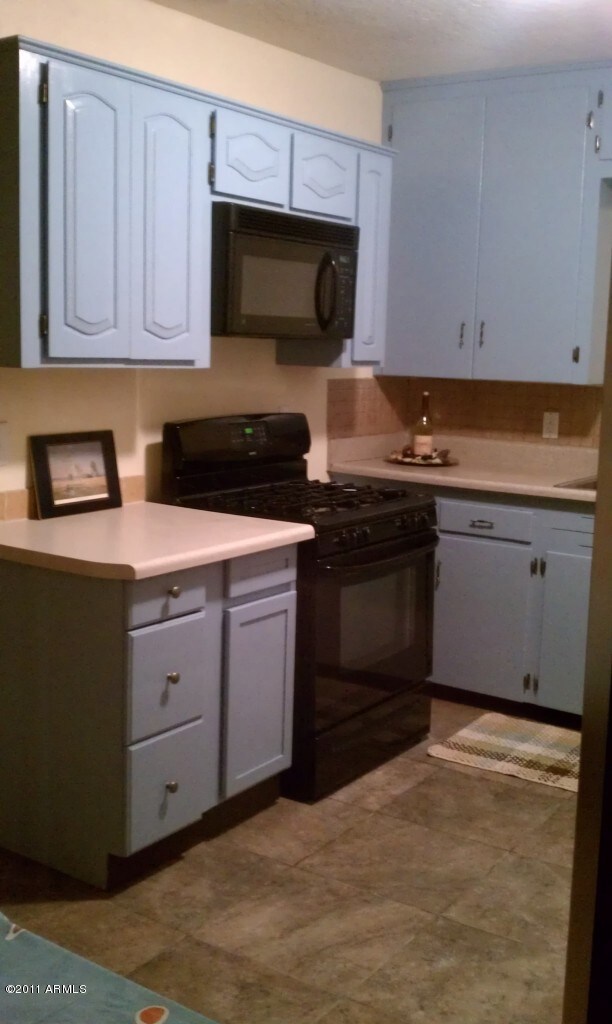
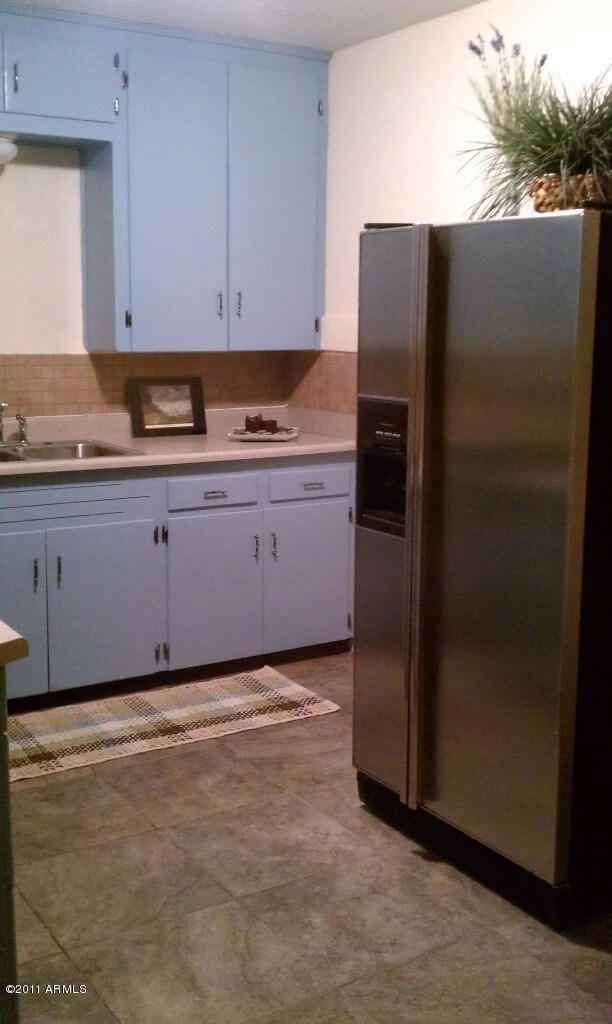
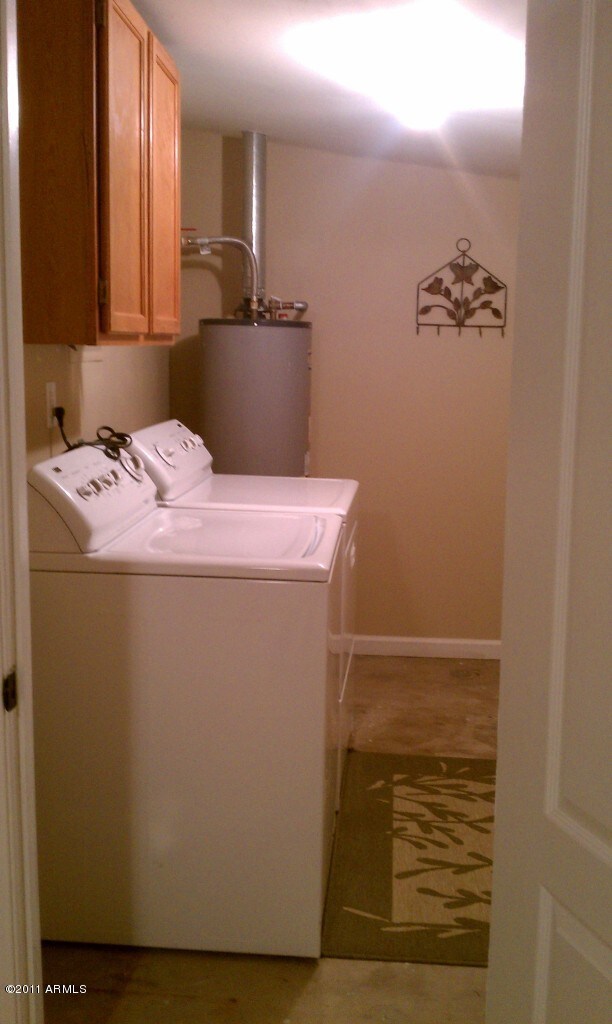
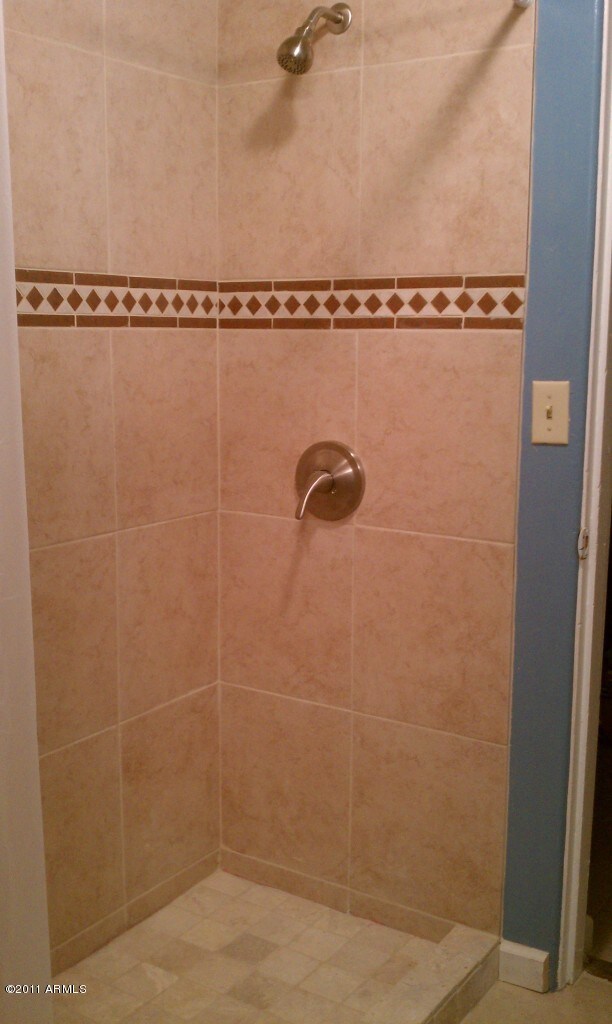
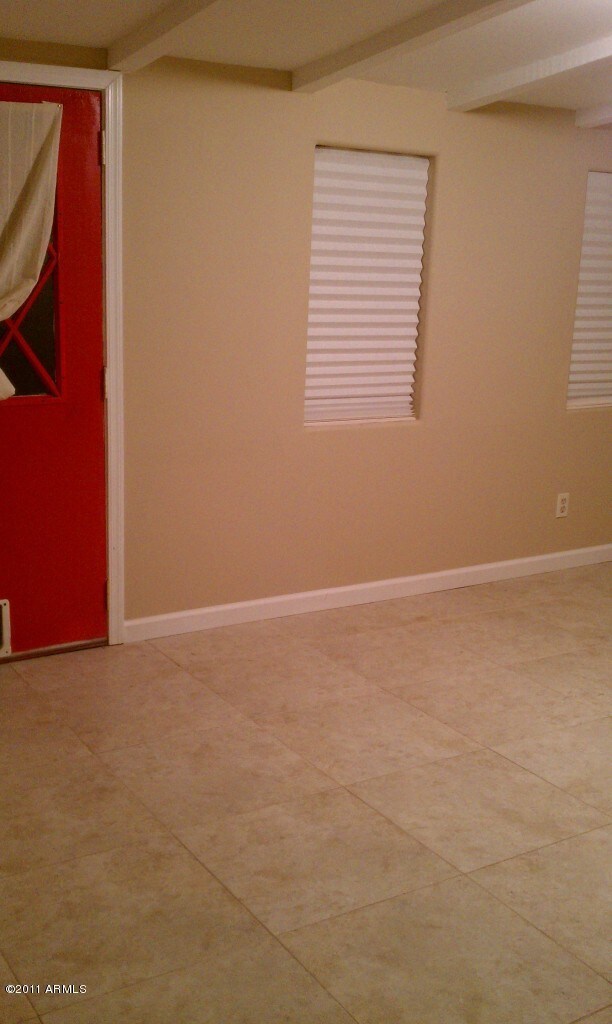
This home offers many upgrades such as new carpets, freshly painted in and out, family room that can be converted into a 4th bedroom, inside laundry room with washer and dryer, 2 A/C units plus a window unit, nice stainless steel and black kitchen appliances, gas stove, gas water heater, the 2 bathrooms have new tile on shower walls, and the very green backyard with mature trees has Flood irrigation as well as the front and back yard. NO HOA! POSSIBLE OWNER FINANCING WITH GOOD DOWN PAYMENT!!
Last Agent to Sell the Property
Sandra Pollock
Realty USA Southwest License #SA546987000 Listed on: 11/29/2011
Co-Listed By
Kevin Pollock
Realty USA Southwest License #SA535214000
Last Buyer's Agent
Don Lanoue
My Home Group Real Estate License #SA017481000
We collect this data history from publicly available records. To have your information removed, we recommend requesting removal directly through your county’s website.
Myrna Dallas
Fathom Realty
(602) 560-5667
99 Total Sales
2 in Camelback East Village
$220K - $685K Price Range
Jessica Houlihan
Simply Real Estate
(602) 641-3168
25 Total Sales
4 in Camelback East Village
$475K - $990K Price Range
Jeanine Saer
Embarc Realty
(414) 301-6836
12 Total Sales
1 in Camelback East Village
$695,000 Price
Amy Haight
Arizona Best Real Estate
(480) 651-8140
54 Total Sales
1 in Camelback East Village
$333,000 Price
Julie Morris
HomeSmart
(623) 323-2954
78 Total Sales
2 in Camelback East Village
$350K - $430K Price Range
Carolyn Glass
Compass
(623) 263-9748
80 Total Sales
4 in Camelback East Village
$665K - $2.1M Price Range
We collect this data history from publicly available records. To have your information removed, we recommend requesting removal directly through your county’s website.
| Year | Tax Paid | Tax Assessment Tax Assessment Total Assessment is a certain percentage of the fair market value that is determined by local assessors to be the total taxable value of land and additions on the property. | Land | Improvement |
|---|---|---|---|---|
| 2025 | $761 | $6,371 | ||
| 2024 | $723 | $6,068 | ||
| 2023 | $723 | $27,770 | $5,550 | $22,220 |
| 2022 | $692 | $21,130 | $4,220 | $16,910 |
| 2021 | $718 | $20,720 | $4,140 | $16,580 |
| 2020 | $700 | $17,550 | $3,510 | $14,040 |
| 2019 | $696 | $15,920 | $3,180 | $12,740 |
| 2018 | $680 | $14,100 | $2,820 | $11,280 |
| 2017 | $653 | $11,460 | $2,290 | $9,170 |
| 2016 | $626 | $10,280 | $2,050 | $8,230 |
| 2015 | $583 | $7,610 | $1,520 | $6,090 |
SP
Seller's Agent in 2012
Sandra Pollock
Realty USA Southwest
KP
Seller Co-Listing Agent in 2012
Kevin Pollock
Realty USA Southwest
DL
Buyer's Agent in 2012
Don Lanoue
My Home Group
Source: Arizona Regional Multiple Listing Service (ARMLS)
MLS Number: 4682441
APN: 120-21-041
Disclaimer: Certain information contained herein is derived from information provided by parties other than Homes.com. All information provided is deemed reliable, but is not guaranteed to be accurate and should be independently verified.
All information should be verified by the recipient and none is guaranteed as accurate by ARMLS
Listing Information presented by local MLS brokerage: Ten-X, local REALTOR®- Arlene Richardson - (888)-952-6393
Ask me questions while you tour the home.