
Lindsey Cook
Berkshire Hathaway HomeServices NW Real Estate
(360) 803-4359
73 Total Sales
1 in Southwest Gresham
$729,900 Price
Estimated Value: $545,855
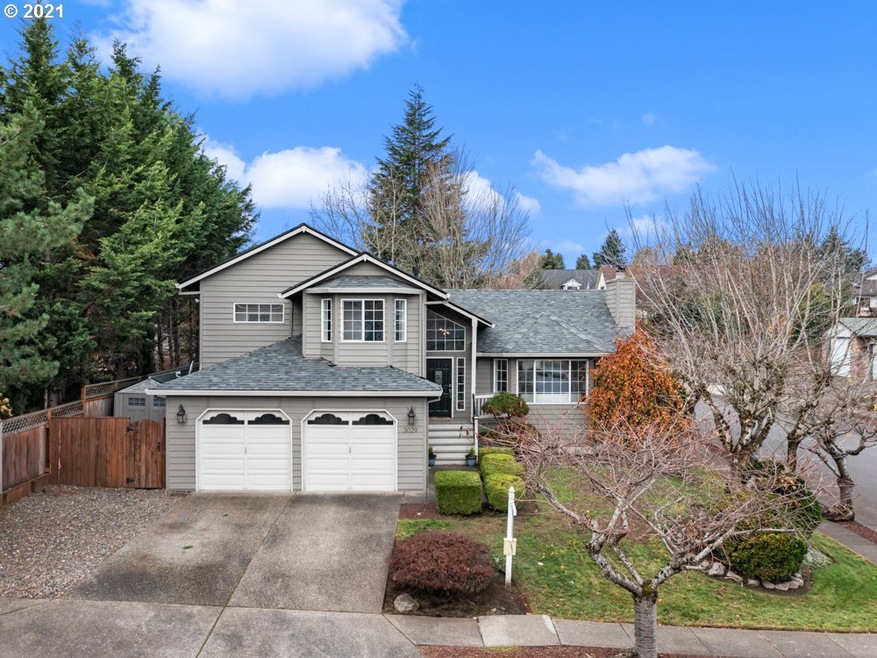
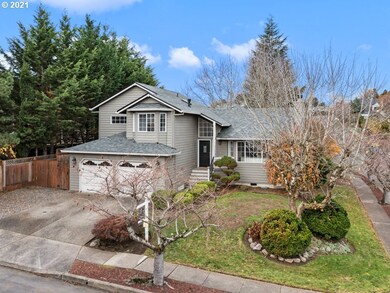
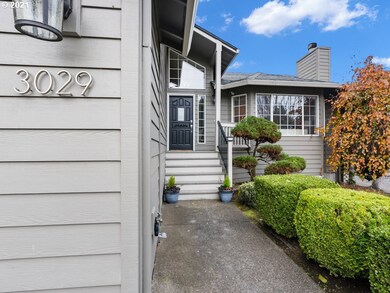
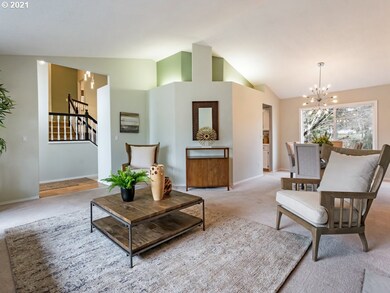
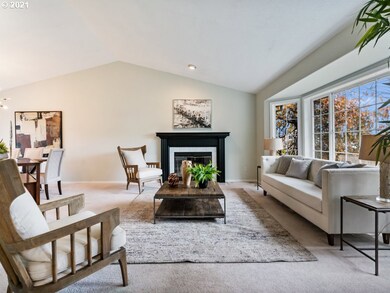
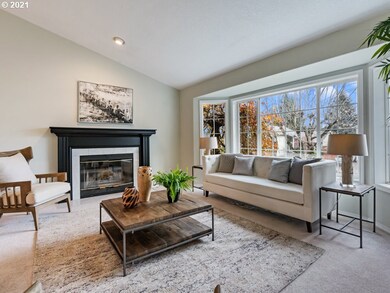
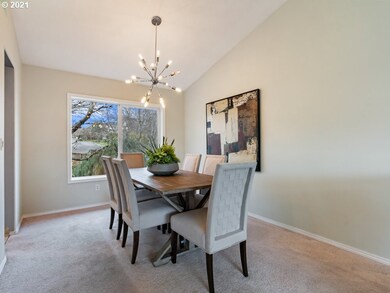
Nice and bright! Cute as a button on a corner lot in desirable, well established neighborhood! Amazing location within walking distance to parks/school - short drive to shopping/restaurants/Centennial high. Solid home feat. new roof along with adorable updates sprinkled throughout. Newer furnace as well. Tall, vaulted ceilings with natural light. Relax in the hot tub. Stay cozy by the fire. Spacious master suite w/plenty of room. You will LOVE it!! Stop by your forever home today;)
Last Agent to Sell the Property
Knipe Realty ERA Powered License #201215022 Listed on: 11/20/2021
We collect this data history from publicly available records. To have your information removed, we recommend requesting removal directly through your county’s website.
Lindsey Cook
Berkshire Hathaway HomeServices NW Real Estate
(360) 803-4359
73 Total Sales
1 in Southwest Gresham
$729,900 Price
Peter Cutile
Parker Brennan Real Estate
(360) 803-4062
288 Total Sales
1 in Southwest Gresham
$539,133 Price
Suzanne Clark
Cascade Hasson Sotheby's International Realty
(503) 831-9908
85 Total Sales
1 in Southwest Gresham
$510,000 Price
Tonya Hurt
Harcourts Real Estate Network Group
(503) 467-0416
65 Total Sales
1 in Southwest Gresham
$545,000 Price
Dominika Pukay
Unique RealT
(360) 803-2767
89 Total Sales
2 in Southwest Gresham
$665K - $710K Price Range
Jesse Haskins
Keller Williams Premier Partners
(503) 905-9714
57 Total Sales
1 in Southwest Gresham
$435,000 Price
We collect this data history from publicly available records. To have your information removed, we recommend requesting removal directly through your county’s website.
| Date | Buyer | Sale Price | Title Company |
|---|---|---|---|
| $520,000 | Old Republic Title Company | ||
| Rmr Ventures Llc | $430,000 | Old Republic Title Company | |
| Smith Pamela I | -- | None Listed On Document | |
| Smith Pamela Jean | $185,000 | First American Title Ins Co |
We collect this data history from publicly available records. To have your information removed, we recommend requesting removal directly through your county’s website.
| Date | Status | Borrower | Loan Amount |
|---|---|---|---|
| Open | $494,000 | ||
| Previous Owner | Rmr Ventures Llc | $387,000 |
We collect this data history from publicly available records. To have your information removed, we recommend requesting removal directly through your county’s website.
| Date | Event | Price | List to Sale | Price per Sq Ft |
|---|---|---|---|---|
| 12/23/2021 12/23/21 | Sold | $520,000 | 0.0% | $267 / Sq Ft |
| 11/21/2021 11/21/21 | Pending | -- | -- | -- |
| 11/20/2021 11/20/21 | For Sale | $520,000 | -- | $267 / Sq Ft |
We collect this data history from publicly available records. To have your information removed, we recommend requesting removal directly through your county’s website.
| Year | Tax Paid | Tax Assessment Tax Assessment Total Assessment is a certain percentage of the fair market value that is determined by local assessors to be the total taxable value of land and additions on the property. | Land | Improvement |
|---|---|---|---|---|
| 2025 | $5,976 | $315,570 | ||
| 2024 | $5,724 | $306,380 | ||
| 2023 | $5,154 | $297,460 | $0 | $0 |
| 2022 | $4,963 | $288,790 | $0 | $0 |
| 2021 | $4,614 | $259,710 | $0 | $0 |
| 2020 | $4,248 | $252,150 | $0 | $0 |
| 2019 | $4,145 | $244,810 | $0 | $0 |
| 2018 | $3,975 | $237,680 | $0 | $0 |
| 2017 | $3,842 | $230,760 | $0 | $0 |
| 2016 | $3,730 | $224,040 | $0 | $0 |
| 2015 | $3,573 | $217,520 | $0 | $0 |
| 2014 | $3,415 | $211,190 | $0 | $0 |
Seller's Agent in 2021
Marissa Rowe
Knipe Realty ERA Powered
(503) 915-2815
3 in this area
61 Total Sales
Buyer's Agent in 2021
Nataliya Zakharov
UNIQUE REALT
(503) 358-8487
1 in this area
19 Total Sales
Source: Regional Multiple Listing Service (RMLS)
MLS Number: 21412150
APN: R157224
Disclaimer: Certain information contained herein is derived from information provided by parties other than Homes.com. All information provided is deemed reliable, but is not guaranteed to be accurate and should be independently verified.
The content relating to real estate for sale on this web site comes in part from the IDX program of the RMLS™ of Portland, Oregon. Real estate listings held by brokerage firms other than Ten-X are marked with the RMLS™ logo, and detailed information about these properties includes the names of the listing brokers. Listing content is copyright © 2026 RMLS™, Portland, Oregon. Some properties which appear for sale on this web site may subsequently have sold or may no longer be available. All information provided is deemed reliable but is not guaranteed and should be independently verified.
Ask me questions while you tour the home.