$650,000
COMING SOON

Estimated payment $4,029/month

3 Beds
3 Baths
2,140 Sq Ft
0.34 Acre Lot

Highlights

  • RV Access or Parking
  • Territorial View
  • 2 Fireplaces
  • Heated Floors
  • Vaulted Ceiling
  • Quartz Countertops

About This Home

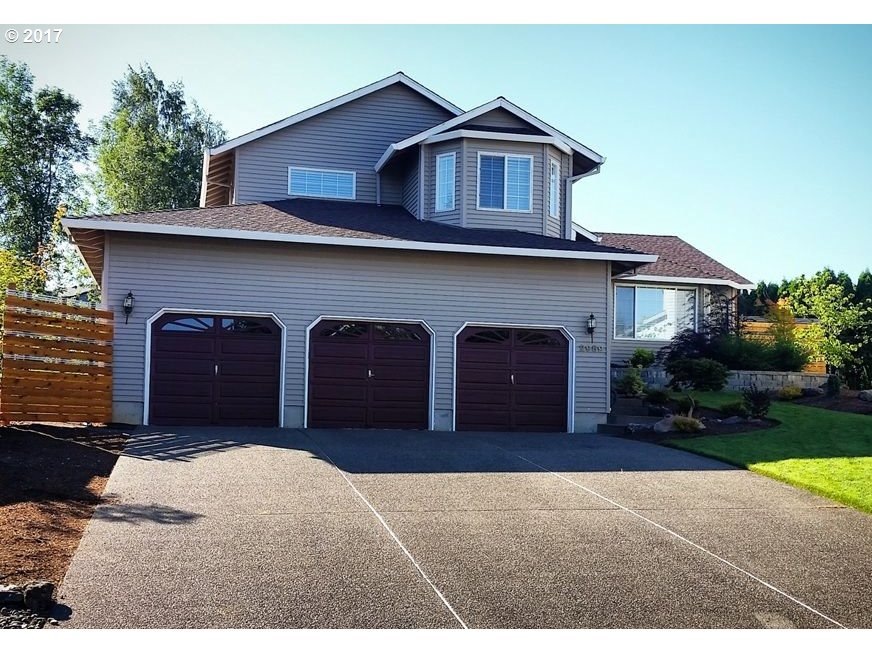
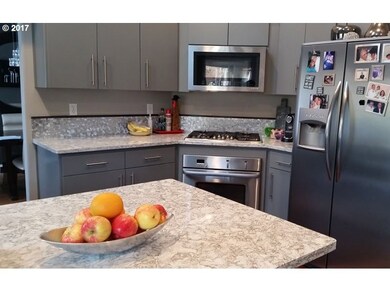
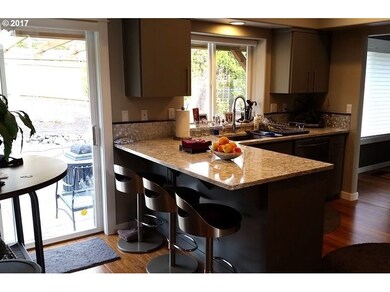
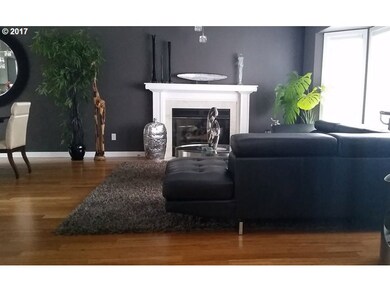
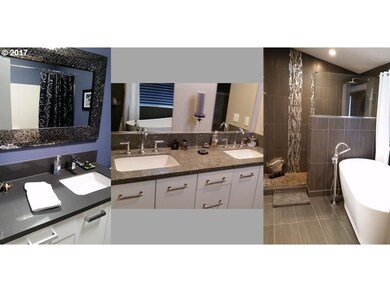
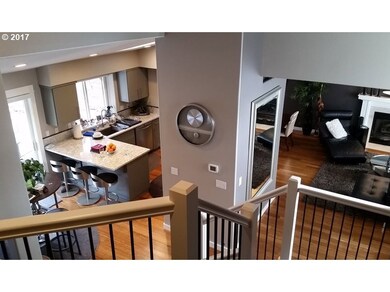
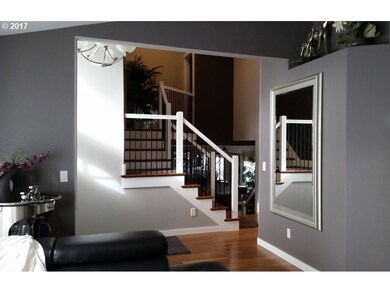
Welcome to your own private retreat located in Emerald Heights and quick jaunt to Butler Creek Park! Nestled at the end of a quiet cul-de-sac on an expansive 1/3-acre lot. LDR-7 zoning + a generous lot = future potential to add an ADU in backyard? Explore all the possibilities! (Buyer-due diligence) This beautifully updated home offers the perfect blend of comfort, style, and outdoor living. Discover a thoughtfully remodeled interior featuring quartz countertops, bamboo flooring, heated tile bathroom floors, updated finishes, and a stunning dual-sided gas fireplace in the primary suite. What truly sets this home apart is the exceptional outdoor living experience. Enjoy year-round entertaining beneath the custom cedar-covered patio overlooking professionally designed landscaping, lush lawns, terraced garden spaces, raised irrigated planter beds, and mature greenery that creates a peaceful, private park-like setting. Recent improvements include Hardie plank Siding ( installed 2020), newer modern gas fireplace, expansive covered patio with cedar vaults-2018 and so much more! Conveniently located by Butler Elementary, minutes to shopping, dining, farmers market & everyday neighborhood amenities, yet still offering the privacy and tranquility of a premium home in a cul-de-sac setting. Homes offering this kind of comfort with exceptional outdoor living, and a generous lot size rarely come on the market—truly a must-see. Seller is licensed Oregon Broker.

Listing Agent

LuzMaria Simmons

Real Broker Brokerage Phone: 503-422-1919 License #200601248

Real Broker

Home Details

Home Type

  • Single Family

Est. Annual Taxes

  • $6,459

Year Built

  • Built in 1994 | Remodeled

Lot Details

  • 14,810 Sq Ft Lot
  • Cul-De-Sac
  • Fenced
  • Gentle Sloping Lot
  • Sprinkler System
  • Private Yard
  • Garden
  • Raised Garden Beds
  • Property is zoned LDR7

Parking

  • 3 Car Attached Garage
  • Garage on Main Level
  • Garage Door Opener
  • Driveway
  • On-Street Parking
  • RV Access or Parking
  • Controlled Entrance

Home Design

  • Composition Roof
  • Cement Siding
  • Concrete Perimeter Foundation
  • Cedar

Interior Spaces

  • 2,140 Sq Ft Home
  • 3-Story Property
  • Central Vacuum
  • Vaulted Ceiling
  • Ceiling Fan
  • Skylights
  • 2 Fireplaces
  • Gas Fireplace
  • Natural Light
  • Double Pane Windows
  • Vinyl Clad Windows
  • Family Room
  • Living Room
  • Dining Room
  • Territorial Views
  • Crawl Space

Kitchen

  • Free-Standing Gas Range
  • Microwave
  • Plumbed For Ice Maker
  • Dishwasher
  • Stainless Steel Appliances
  • Quartz Countertops
  • Tile Countertops
  • Disposal

Flooring

  • Wall to Wall Carpet
  • Heated Floors
  • Tile

Bedrooms and Bathrooms

  • 3 Bedrooms
  • Soaking Tub
  • Walk-in Shower

Laundry

  • Laundry Room
  • Washer and Dryer

Home Security

  • Security System Owned
  • Security Lights
  • Storm Doors

Accessible Home Design

  • Accessibility Features
  • Accessible Parking

Outdoor Features

  • Covered Deck
  • Covered Patio or Porch

Schools

  • Butler Creek Elementary School
  • Centennial Middle School
  • Centennial High School

Utilities

  • 90% Forced Air Heating and Cooling System
  • Heating System Uses Gas
  • Gas Water Heater
  • High Speed Internet

Community Details

  • No Home Owners Association
  • Emerald Heights Subdivision

Listing and Financial Details

  • Assessor Parcel Number R157220

Home Details

Home Type

Single Family

Est. Annual Taxes

$6,459

Year Built

Built in 1994 | Remodeled

Lot Details

0.34 Acres

Parking

3

Listing Details

  • Standard Status: ComingSoon
  • MLS Status: ComingSoonNoShowing
  • Property Type: Residential
  • Accessibility: Yes
  • Stories: 3
  • Year Built: 1994
  • Property Condition: UpdatedRemodeled
  • Property Sub Type: SingleFamilyResidence
  • Architectural Style: TriLevel
  • New Construction: No
  • Property Attached Yn: No
  • Current Price For Status: 650000.0
  • Open House: No
  • Room 10 Features: Bathroom,CeilingFan,Pantry
  • Room 11 Features: EatBar,Microwave,Pantry,Patio,Skylight,SlidingDoors
  • Room 12 Features: BayWindow,Fireplace,UpdatedRemodeled
  • Room 13 Features: CeilingFan,Fireplace,Skylight,UpdatedRemodeled
  • Room 9 Features: Formal,UpdatedRemodeled
  • Special Features: 4128

Interior Features

  • Accessibility Features: GarageonMain, NaturalLighting, Parking, WalkinShower
  • Total Bathrooms: 3.0
  • Fireplaces: 2
  • Interior Amenities: CeilingFan, CentralVacuum, EngineeredBamboo, GarageDoorOpener, HeatedTileFloor, HighCeilings, HighSpeedInternet, HookupAvailable, Laundry, Quartz, Skylight, SoakingTub, Sprinkler, TileFloor, VaultedCeiling, WalltoWallCarpet, WasherDryer
  • Room 4 Description: Laundry
  • Room 4 Level: Lower
  • Basement: CrawlSpace
  • Window Features: DoublePaneWindows, VinylFrames
  • Appliances: Dishwasher, Disposal, FreeStandingGasRange, FreeStandingRefrigerator, GasAppliances, Microwave, Pantry, PlumbedForIceMaker, Quartz, StainlessSteelAppliance, Tile
  • Full Bathrooms: 3
  • Total Bedrooms: 3
  • Fireplace Features: Gas
  • Fireplace: Yes
  • BathroomsFullLowerLevel: 1
  • BathroomsFullUpperLevel: 2
  • BathroomsTotalLowerLevel: 1.0
  • BathroomsTotalMainLevel: 0.0
  • BathroomsTotalUpperLevel: 2.0
  • Lot Size Range: SqFt10000to14999
  • Additional Room 10 Level: Lower
  • Room 11 Level: Main
  • Room 12 Level: Main
  • Room 13 Level: Upper
  • Room 7 Description: _2ndBedroom
  • Additional Room 7 Level: Upper
  • Room 8 Description: _3rdBedroom
  • Additional Room 8 Level: Upper
  • Room 9 Description: DiningRoom
  • Additional Room 9 Level: Main

Exterior Features

  • Exterior Description: Cedar,CementSiding
  • Exterior Features: CoveredDeck, CoveredPatio, Fenced, Garden, Porch, RaisedBeds, RVParking, SecurityLights, Sprinkler, StormDoor, Yard
  • Lot Size: 10,000 to 14,999 SqFt
  • Foundation Details: ConcretePerimeter
  • View: Yes
  • Lot Features: Cul_de_sac, GentleSloping, Private
  • Road Surface Type: Paved
  • Disclosures: Disclosure
  • Home Warranty: No
  • Roof: Composition
  • View: Territorial

Garage/Parking

  • Garage Type: Attached,Oversized
  • Parking Description: Driveway, OnStreet
  • Attached Garage: Yes
  • Garage Spaces: 3.0
  • Total Parking Spaces: 3.0

Utilities

  • Fuel Description: Gas
  • Hot Water: Gas
  • Internet Service Type: Cable
  • Security: Entry, SecurityLights, SecuritySystem, SecuritySystemOwned
  • Cooling: CentralAir
  • Cooling Y N: Yes
  • Heating: ForcedAir90
  • Heating Yn: Yes
  • Sewer: PublicSewer
  • Water Source: PublicWater

Condo/Co-op/Association

  • Senior Community: No
  • Association: No

Schools

  • Elementary School: Butler Creek
  • High School: Centennial
  • Middle Or Junior School: Centennial

Lot Info

  • Farm: No
  • Zoning: LDR7
  • Land Lease: No
  • Lot Size Acres: 0.34
  • Lot Size Sq Ft: 14810.0
  • Parcel #: R157220

Green Features

  • Green Certification: No

Tax Info

  • Tax Year: 2025
  • Tax Annual Amount: 6458.66

Map

Create a Home Valuation Report for This Property
The Home Valuation Report is an in-depth analysis detailing your home's value as well as a comparison with similar homes in the area

Home Values in the Area

Source: Public Records

Average Home Value in this Area


Source: Public Records

Tax History

We collect this data history from publicly available records. To have your information removed, we recommend requesting removal directly through your county’s website.

Year Tax Paid Tax Assessment Tax Assessment Total Assessment is a certain percentage of the fair market value that is determined by local assessors to be the total taxable value of land and additions on the property. Land Improvement
2025 $6,459 $341,060 -- --
2024 $6,186 $331,130 -- --
2023 $5,570 $321,490 $0 $0
2022 $5,364 $312,130 $0 $0
2021 $5,384 $303,040 $0 $0
2020 $4,957 $294,220 $0 $0
2019 $4,836 $285,660 $0 $0
2018 $4,639 $277,340 $0 $0
2017 $4,484 $269,270 $0 $0
2016 $4,352 $261,430 $0 $0
2015 $4,236 $253,820 $0 $0
2014 $4,050 $246,430 $0 $0
Source: Public Records

Property History

We collect this data history from publicly available records. To have your information removed, we recommend requesting removal directly through your county’s website.

Date Event Price List to Sale Price per Sq Ft Prior Sale
09/12/2017 09/12/17 Sold $457,000 -2.6% $221 / Sq Ft View Prior Sale
08/04/2017 08/04/17 Pending -- -- --
07/24/2017 07/24/17 For Sale $469,000 -- $227 / Sq Ft
Source: Regional Multiple Listing Service (RMLS)

Purchase History

We collect this data history from publicly available records. To have your information removed, we recommend requesting removal directly through your county’s website.

Date Type Sale Price Title Company
Interfamily Deed Transfer -- First American
Warranty Deed $457,000 Lawyers Title
Interfamily Deed Transfer -- None Available
Source: Public Records

Mortgage History

We collect this data history from publicly available records. To have your information removed, we recommend requesting removal directly through your county’s website.

Date Status Loan Amount Loan Type
Open $405,000 New Conventional
Closed $411,300 New Conventional
Source: Public Records

Source: Regional Multiple Listing Service (RMLS)

MLS Number: 369966491

Regional Multiple Listing Service (RMLS)

APN: R157220

Your Personal Tour Guide

Ask me questions while you tour the home.