
Lydia Ragonese
Compass
(302) 240-4077
68 Total Sales
1 in Ashley
$240,000 Price

Estimated Value: $273,462
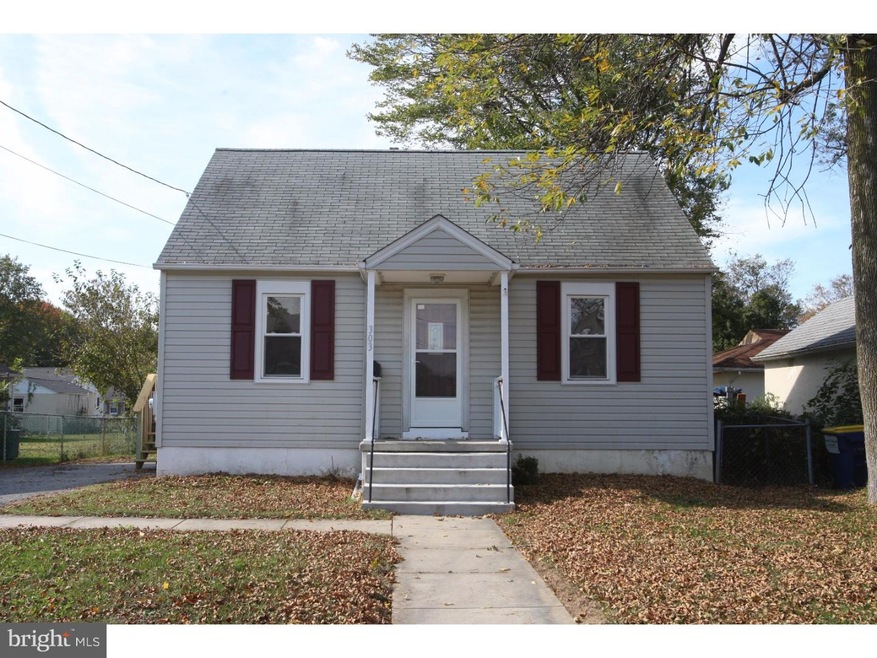
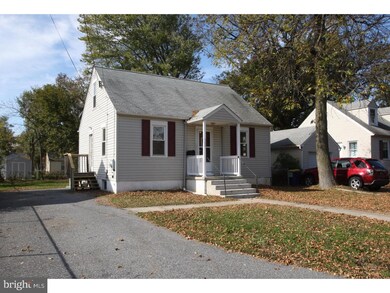
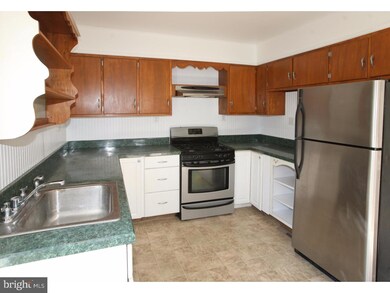
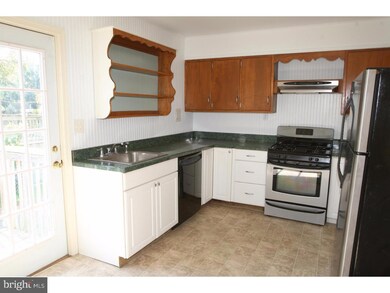
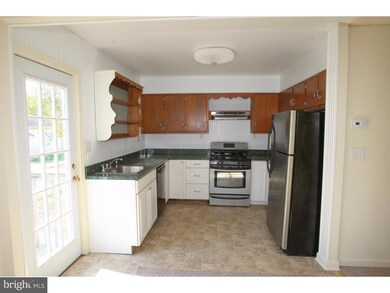
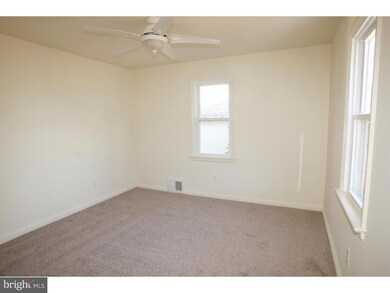
Renovated Cape Cod with 3 bedrooms and 2 full baths in Brack-Ex! This charming home is in move-in condition featuring new carpet and fresh paint thru-out. The 1st floor houses a living room, dining room, main bedroom, an updated hall bath and an open kitchen. Kitchen updates include: stainless steel appliances, a new dishwasher, gas stove and bead board wainscoting. The full glass side door leads from the kitchen to the driveway and provides an abundance of natural light. The 2nd floor houses two additional bedrooms and a 2nd full bath that was added by the current owners. Plenty of storage space also available on the 2nd floor. The full basement houses the laundry and provides an outside entrance with Bilco Doors. No-maintenance vinyl exterior, leaf guard gutter system, central air, gas heat and a large fenced rear yard in a convenient location! Nothing left to do but move in! Lease-purchase option available. Contact listing agent for details.
Last Agent to Sell the Property
(302) 351-5000 maggie@lnf.com Long & Foster Real Estate, Inc. Listed on: 10/26/2016
Last Buyer's Agent
(302) 999-9980 cruzrealestate@comcast.net Cruz Real Estate Inc License #RB-0002838
We collect this data history from publicly available records. To have your information removed, we recommend requesting removal directly through your county’s website.
Lydia Ragonese
Compass
(302) 240-4077
68 Total Sales
1 in Ashley
$240,000 Price
Neil Douen
EXP Realty, LLC
(856) 351-4301
163 Total Sales
4 in Ashley
$245K - $380K Price Range
Amanda Bradford
Crown Homes Real Estate
(302) 281-1914
167 Total Sales
4 in Ashley
$215K - $391K Price Range
Octavia Williams
Century 21 Gold Key Realty
(302) 208-6653
116 Total Sales
1 in Ashley
$210,000 Price
Angela Ferguson
RE/MAX Associates-Hockessin
(302) 314-0098
73 Total Sales
1 in Ashley
$180,000 Price
Gina Spiese
Crown Homes Real Estate
(484) 233-6052
33 Total Sales
1 in Ashley
$236,500 Price
We collect this data history from publicly available records. To have your information removed, we recommend requesting removal directly through your county’s website.
| Date | Event | Price | List to Sale | Price per Sq Ft |
|---|---|---|---|---|
| 03/22/2017 03/22/17 | Sold | $156,000 | -2.4% | $145 / Sq Ft |
| 02/06/2017 02/06/17 | Pending | -- | -- | -- |
| 01/11/2017 01/11/17 | Price Changed | $159,900 | -5.9% | $149 / Sq Ft |
| 10/26/2016 10/26/16 | For Sale | $169,900 | -- | $158 / Sq Ft |
We collect this data history from publicly available records. To have your information removed, we recommend requesting removal directly through your county’s website.
| Year | Tax Paid | Tax Assessment Tax Assessment Total Assessment is a certain percentage of the fair market value that is determined by local assessors to be the total taxable value of land and additions on the property. | Land | Improvement |
|---|---|---|---|---|
| 2025 | $1,679 | $207,500 | $43,300 | $164,200 |
| 2024 | $1,366 | $36,000 | $8,200 | $27,800 |
| 2023 | $1,209 | $36,000 | $8,200 | $27,800 |
| 2022 | $1,217 | $36,000 | $8,200 | $27,800 |
| 2021 | $1,216 | $36,000 | $8,200 | $27,800 |
| 2020 | $1,219 | $36,000 | $8,200 | $27,800 |
| 2019 | $1,896 | $36,000 | $8,200 | $27,800 |
| 2018 | $1,194 | $36,000 | $8,200 | $27,800 |
| 2017 | $1,180 | $36,000 | $8,200 | $27,800 |
| 2016 | $1,126 | $36,000 | $8,200 | $27,800 |
| 2015 | $1,056 | $36,000 | $8,200 | $27,800 |
| 2014 | $980 | $36,000 | $8,200 | $27,800 |
Seller's Agent in 2017
Cathleen Wilder
Long & Foster
(302) 218-5880
1 in this area
91 Total Sales
Buyer's Agent in 2017
Julio Cruz
Cruz Real Estate Inc
(302) 540-4524
5 in this area
21 Total Sales
Source: Bright MLS
MLS Number: 1003957539
APN: 07-038.30-146
Disclaimer: Certain information contained herein is derived from information provided by parties other than Homes.com. All information provided is deemed reliable, but is not guaranteed to be accurate and should be independently verified.
The data relating to real estate for sale on this website appears in part through the BRIGHT Internet Data Exchange program, a voluntary cooperative exchange of property listing data between licensed real estate brokerage firms, and is provided by BRIGHT through a licensing agreement.
Listing information is from various brokers who participate in the Bright MLS IDX program and not all listings may be visible on the site.
The property information being provided on or through the website is for the personal, non-commercial use of consumers and such information may not be used for any purpose other than to identify prospective properties consumers may be interested in purchasing.
Some properties which appear for sale on the website may no longer be available because they are for instance, under contract, sold or are no longer being offered for sale.
Property information displayed is deemed reliable but is not guaranteed.
Copyright 2026 Bright MLS, Inc.
Ask me questions while you tour the home.