
Sudip Pant
Keller Williams Realty-Metropolitan
(603) 634-9168
62 Total Sales
1 in Derry
$452,000 Price
Estimated Value: $344,000 - $360,083
Property Id: 1660980

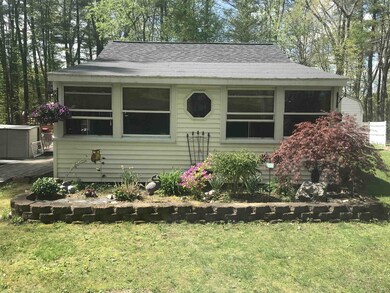

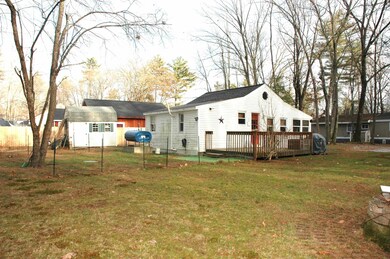

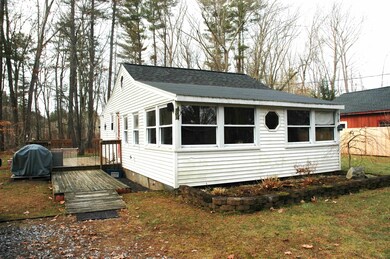

Newly renovated lake house on Big Island Pond! This open concept house comes ready to go with fresh white paint, new flooring, brand new quartz countertops, white shaker cabinets and trendy black accessories (stainless steel microNewly renovated lake house on Big Island Pond! This open concept house comes ready to go with fresh white paint, new flooring, brand new quartz countertops, white shaker cabinets and trendy black accessories (stainless steel microwave not pictured). You'll find a massive walk in pantry off to the left of the kitchen and a large newly tiled tub/shower combo. The best part of this gem is the outdoor amenities! After a long day at the lake you can enjoy a nice outdoor shower and grilling out on the sizable deck and yard. You get the best of both worlds with this rental. Lake living and land! To the right of the house is a nice sized shed with a loft for added storage as well. 6+ car parking out front for plenty of summer fun! Just 20 minutes from Tuscan Village!
Last Agent to Sell the Property
Century 21 North East License #059689 Listed on: 11/30/2022
Co-Listed By
Evan Butler
Century 21 North East License #068447
We collect this data history from publicly available records. To have your information removed, we recommend requesting removal directly through your county’s website.
Sudip Pant
Keller Williams Realty-Metropolitan
(603) 634-9168
62 Total Sales
1 in Derry
$452,000 Price
Rob Labrecque
BHHS Verani Londonderry
(351) 666-6408
51 Total Sales
2 in Derry
$205K - $206K Price Range
Amy Houston
Arise Realty Advisors LLC
(351) 222-2598
46 Total Sales
1 in Derry
$469,900 Price
Kimberley Tufts
EXP Realty
(855) 714-1765
226 Total Sales
9 in Derry
$275K - $670K Price Range
Debra Beaudry
BHG Masiello Bedford
(603) 255-4713
87 Total Sales
1 in Derry
$805,000 Price
Jim Tremblay
Senne Residential LLC
(877) 801-3431
83 Total Sales
1 in Derry
$655,000 Price
We collect this data history from publicly available records. To have your information removed, we recommend requesting removal directly through your county’s website.
| Date | Buyer | Sale Price | Title Company |
|---|---|---|---|
| $284,933 | None Available | ||
| Mitchell Patricia L | $150,000 | -- | |
| Little-Hewitt Lisa R | $131,000 | -- |
We collect this data history from publicly available records. To have your information removed, we recommend requesting removal directly through your county’s website.
| Date | Status | Borrower | Loan Amount |
|---|---|---|---|
| Open | -- | $270,655 | |
| Previous Owner | Mitchell Pat | $180,000 | |
| Closed | -- | $112,500 | |
| Closed | Mitchell Patricia L | $37,500 |
We collect this data history from publicly available records. To have your information removed, we recommend requesting removal directly through your county’s website.
| Date | Event | Price | List to Sale | Price per Sq Ft |
|---|---|---|---|---|
| 12/20/2024 12/20/24 | Off Market | $2,850 | -- | -- |
| 11/26/2024 11/26/24 | Price Changed | $2,850 | -16.2% | $4 / Sq Ft |
| 11/21/2024 11/21/24 | For Rent | $3,400 | 0.0% | -- |
| 02/06/2023 02/06/23 | Sold | $284,900 | -1.7% | $396 / Sq Ft |
| 01/08/2023 01/08/23 | Pending | -- | -- | -- |
| 11/30/2022 11/30/22 | For Sale | $289,900 | -- | $403 / Sq Ft |
We collect this data history from publicly available records. To have your information removed, we recommend requesting removal directly through your county’s website.
| Year | Tax Paid | Tax Assessment Tax Assessment Total Assessment is a certain percentage of the fair market value that is determined by local assessors to be the total taxable value of land and additions on the property. | Land | Improvement |
|---|---|---|---|---|
| 2025 | $5,989 | $315,400 | $223,900 | $91,500 |
| 2024 | $5,895 | $315,400 | $223,900 | $91,500 |
| 2023 | $5,300 | $256,300 | $190,200 | $66,100 |
| 2022 | $4,880 | $256,300 | $190,200 | $66,100 |
| 2021 | $4,625 | $186,800 | $142,300 | $44,500 |
| 2020 | $4,036 | $186,800 | $142,300 | $44,500 |
| 2019 | $4,036 | $151,300 | $109,800 | $41,500 |
| 2018 | $3,992 | $147,800 | $109,800 | $38,000 |
| 2017 | $3,579 | $124,000 | $91,500 | $32,500 |
| 2016 | $3,971 | $124,000 | $91,500 | $32,500 |
| 2015 | $3,516 | $120,300 | $91,500 | $28,800 |
| 2014 | $3,539 | $120,300 | $91,500 | $28,800 |
| 2013 | $3,653 | $116,000 | $90,600 | $25,400 |
Seller's Agent in 2023
Ron Butler
Century 21 North East
(603) 952-4652
33 Total Sales
EB
Seller Co-Listing Agent in 2023
Evan Butler
Century 21 North East
Buyer's Agent in 2023
Mark Beliveau
Lamacchia Realty, Inc.
(978) 387-3464
88 Total Sales
Source: PrimeMLS
MLS Number: 4938067
APN: DERY-000019-000000-000029
Disclaimer: Certain information contained herein is derived from information provided by parties other than Homes.com. All information provided is deemed reliable, but is not guaranteed to be accurate and should be independently verified.
Copyright 2026 PrimeMLS, Inc. All rights reserved. This information is deemed reliable, but not guaranteed. The data relating to real estate displayed on this display comes in part from the IDX Program of PrimeMLS. The information being provided is for consumers’ personal, non-commercial use and may not be used for any purpose other than to identify prospective properties consumers may be interested in purchasing.
Ask me questions while you tour the home.