
Rena Mooney
ReeceNichols Real Estate
(314) 675-7697
124 Total Sales
1 in Cottleville
$398,000 Price

Estimated Value: $334,819
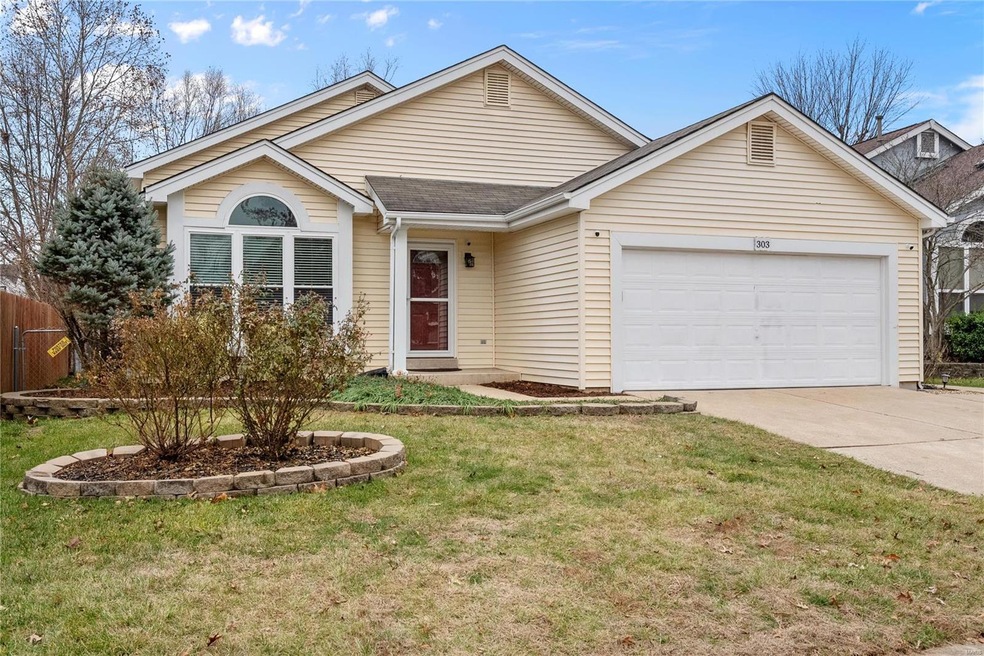
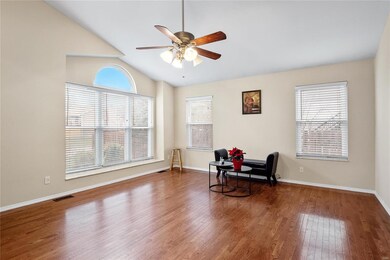
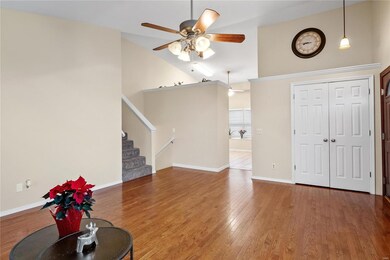
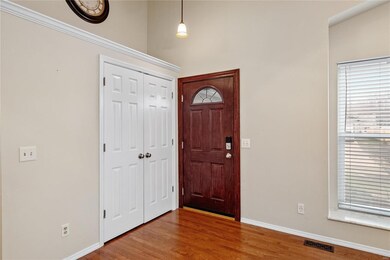
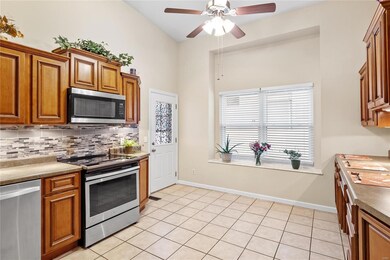
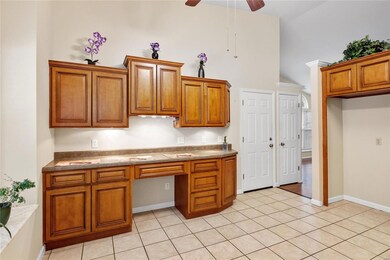
Turn-key ready. Step through the front door of this inviting, 3-bedroom home and you find yourself in a bright front room with a bay window, wood flooring and a soaring vaulted ceiling that stretches over to the adjoining kitchen. The kitchen features a tile backsplash, pantry, stainless steel appliances, ample counter space, and a planning desk. Step out the rear kitchen door into the large, flat, fenced backyard with a spacious stamped concrete patio with a retractable awning. Upstairs you will find 3 bedrooms with a full bath off the hallway. The corner master bedroom has a large walk-in closet and an ensuite bathroom with a shower. Downstairs there is a comfortable, carpeted den/rec room and a small, private office space with windows facing out to the rear yard, aa well as a separate storage room and the utility room. The home sits on a quiet cul-de-sac, ideal for neighborhood play, and is situated close to shopping areas, St. Charles Community College and Legacy Park.
Last Agent to Sell the Property
Berkshire Hathaway HomeServices Select Properties License #2017020079 Listed on: 12/14/2022
We collect this data history from publicly available records. To have your information removed, we recommend requesting removal directly through your county’s website.
Rena Mooney
ReeceNichols Real Estate
(314) 675-7697
124 Total Sales
1 in Cottleville
$398,000 Price
Angela Lockett
Narrative Real Estate
(636) 557-4723
59 Total Sales
1 in Cottleville
$472,000 Price
Jessica Gratzl
Keller Williams Pinnacle
(314) 310-3981
500 Total Sales
1 in Cottleville
$335,000 Price
Hope Fick
Sage Property Group, LLC
(636) 251-5119
453 Total Sales
1 in Cottleville
$284,900 Price
Michelle Smith
Platinum Realty of St. Louis
(636) 422-5721
64 Total Sales
1 in Cottleville
$153,000 Price
Hayley Tomazic
Keller Williams Realty St. Louis
(314) 668-2939
189 Total Sales
8 in Cottleville
$226K - $741K Price Range
We collect this data history from publicly available records. To have your information removed, we recommend requesting removal directly through your county’s website.
| Date | Buyer | Sale Price | Title Company |
|---|---|---|---|
| -- | True Title | ||
| $180,900 | None Available | ||
| $146,000 | Inv | ||
| -- | None Available | ||
| -- | None Available | ||
| -- | Ust | ||
| -- | -- | ||
| -- | -- | ||
| -- | -- |
We collect this data history from publicly available records. To have your information removed, we recommend requesting removal directly through your county’s website.
| Date | Status | Borrower | Loan Amount |
|---|---|---|---|
| Open | $200,000 | ||
| Previous Owner | $208,000 | ||
| Previous Owner | $189,007 | ||
| Previous Owner | $189,007 | ||
| Previous Owner | $7,104 | ||
| Previous Owner | $177,622 | ||
| Previous Owner | $116,800 | ||
| Previous Owner | $98,000 | ||
| Previous Owner | $91,697 |
We collect this data history from publicly available records. To have your information removed, we recommend requesting removal directly through your county’s website.
| Date | Event | Price | List to Sale | Price per Sq Ft | Prior Sale |
|---|---|---|---|---|---|
| 01/13/2023 01/13/23 | Sold | -- | -- | -- | |
| 12/16/2022 12/16/22 | Pending | -- | -- | -- | |
| 12/14/2022 12/14/22 | For Sale | $290,000 | +18.4% | $202 / Sq Ft | |
| 01/28/2022 01/28/22 | Sold | -- | -- | -- | View Prior Sale |
| 01/06/2022 01/06/22 | Pending | -- | -- | -- | |
| 01/04/2022 01/04/22 | For Sale | $245,000 | -- | $165 / Sq Ft |
We collect this data history from publicly available records. To have your information removed, we recommend requesting removal directly through your county’s website.
| Year | Tax Paid | Tax Assessment Tax Assessment Total Assessment is a certain percentage of the fair market value that is determined by local assessors to be the total taxable value of land and additions on the property. | Land | Improvement |
|---|---|---|---|---|
| 2025 | $3,091 | $54,521 | ||
| 2023 | $3,090 | $49,607 | $0 | $0 |
| 2022 | $2,500 | $37,176 | $0 | $0 |
| 2021 | $2,502 | $37,176 | $0 | $0 |
| 2020 | $2,279 | $32,744 | $0 | $0 |
| 2019 | $2,270 | $32,744 | $0 | $0 |
| 2018 | $2,315 | $31,903 | $0 | $0 |
| 2017 | $2,297 | $31,903 | $0 | $0 |
| 2016 | $2,307 | $30,829 | $0 | $0 |
| 2015 | $2,275 | $30,829 | $0 | $0 |
| 2014 | $2,050 | $26,931 | $0 | $0 |
Seller's Agent in 2023
Jeffrey Maret
Berkshire Hathway Home Services
(314) 858-6017
69 Total Sales
Buyer's Agent in 2023
Michael Luntz
Nettwork Global
(314) 413-1520
336 Total Sales
Seller's Agent in 2022
Ashley Bahr
Coldwell Banker Realty - Gundaker
(636) 373-0194
154 Total Sales
Source: MARIS MLS
MLS Number: MIS22076766
APN: 3-0113-6930-00-0345.0000000
Disclaimer: Certain information contained herein is derived from information provided by parties other than Homes.com. All information provided is deemed reliable, but is not guaranteed to be accurate and should be independently verified.
All data is obtained from various sources and may not have been verified by broker or MLS GRID. Supplied Open House Information is subject to change without notice. All information should be independently reviewed and verified for accuracy. Properties may or may not be listed by the office/agent presenting the information. Some IDX listings have been excluded from this website.
Listings courtesy of MARIS MLS as distributed by MLS GRID.
Based on information submitted to the MLS GRID
Ask me questions while you tour the home.